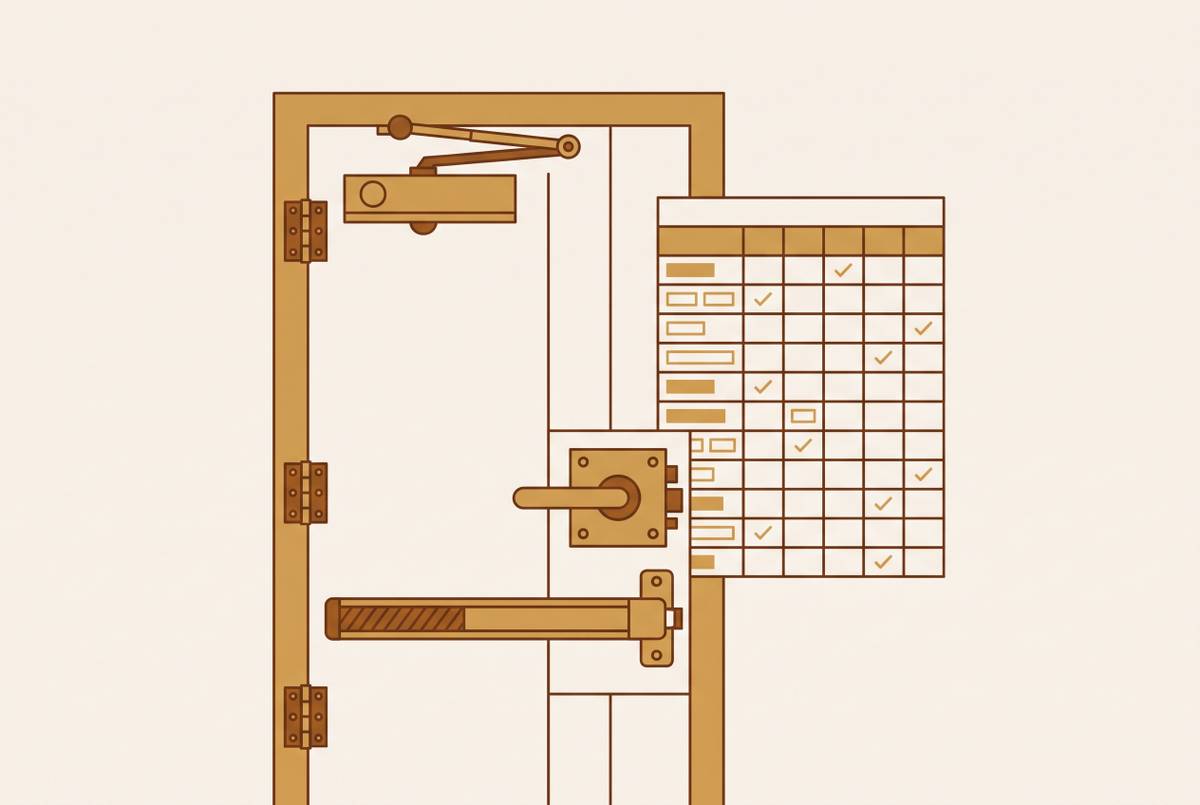
Hardware Specification Conflicts Between Project Spec and Shop Drawings

Conflicts between the project spec in Section 08 71 00 and the shop drawings that follow it are not a sign that someone on the job wasn't paying attention. They show up because the two documents are written by different people, at different points in the project timeline, and are never checked against each other until the submittal phase forces the issue. The hardware consultant or specifier writes Section 08 71 00 during design development, long before a contract is awarded. The hardware distributor produces the shop drawings weeks or months later, after award, working from whatever version of the spec and door schedule happened to land on their desk. In between those two moments, the project usually runs through addenda, value-engineering cuts, and clarification bulletins, and any one of those can update the spec without touching the door schedule, or update the schedule without anyone circling back to the spec. Architects also add notes directly into the comments column of the door schedule to clarify design intent, and that added text can contradict the hardware group sitting right next to it on the same page, so the conflict doesn't even need two separate documents to exist. The idea that careful addenda tracking should prevent all this holds up in theory. A large commercial spec runs hundreds of pages, and the door hardware section is among the most detailed in the entire document, so version drift under deadline pressure is the normal condition of the work, not a failure of diligence.
The six recurring conflict types
The most common failure starts with the hardware group assignment itself. A door schedule assigns a given door to HW-3, but somewhere between the spec being written and the drawing being produced, that door's fire rating, function, or size changed, and the contents of HW-3 no longer match what the opening actually needs. Because every door sharing that group number receives identical hardware, one wrong assignment doesn't stay contained to a single opening. It repeats across every door tied to that group.
A related problem appears in fire ratings specifically. A door gets upgraded to a higher fire-rating category somewhere in the design process, but the hardware group attached to it in the schedule still lists components written for the earlier, lower rating. The five standard commercial fire-rating levels each carry their own requirements for door construction, frame preparation, hinge type, closing device, latching hardware, and seal package, so a shop drawing that reproduces a lower-rated hardware set against a higher-rated opening gets rejected at inspection, not just flagged during submittal review.
Electrified hardware opens a third gap. An opening specified in Section 08 71 00 with an electric strike or an access-control device turns up in the shop drawing without that hardware at all, or with hardware that doesn't match the specified frame prep or power supply. Because electrified openings require coordination across Division 08, Division 26, and Division 28, a conflict that isn't caught until installation, after frame preps are already cut in the field, costs far more to fix than the same conflict caught on paper.
A fourth type lives inside a single document: a supplemental note in the schedule's comments column specifies a product, finish, or function that differs from the hardware group the same row references, so the schedule contradicts itself and neither the spec nor the drawing resolves which instruction wins.
Value-engineering residue causes a fifth type. A hardware item gets substituted or cut during a late cost review, the spec gets updated to reflect it, but the door schedule and any shop drawings pulled from an earlier issue still show the old item, because nobody circulated the change to every document that referenced it.
The sixth type involves basic orientation: wrong handing or an incorrect active-leaf assignment on a pair of doors. If the door schedule itself contains the mistake and no one checks it against the floor plan before the drawing gets built, these errors persist straight through to the shop drawings, and errors like this are a recurring source of delays and change orders on Division 8 work generally.
Division 8 contractor exposure under precedence rules
Knowing which document wins a conflict matters as much as finding the conflict in the first place, and the answer is less settled than most contractors assume. On most private commercial projects running under AIA A201 General Conditions, the specifications and the drawings carry equal weight under the contract. Neither one automatically overrides the other when they disagree, and the contract's actual instruction is to raise the conflict with the architect. Specifications still count as the definitive answer when a dispute arises over whether the installed work meets contract requirements, because they form part of the construction contract itself.
Federal work runs under a different rule entirely: on federal contracts, the specifications govern over the drawings when the two conflict. That rule applies only to federal projects, and treating it as a general default on a private commercial job is a mistake that can cost an estimator real money.
Some contracts settle the question up front with an explicit order-of-precedence clause, ranking the contract, general conditions, supplementary conditions, specifications, drawings, and schedules in a fixed order. Any Division 8 estimator should find that clause and read it before bidding the job, rather than after a conflict has already surfaced in the field. Contract language also sometimes invokes a "more stringent requirement governs" principle, and in Division 8 that principle is harder to apply than it sounds. A hardware group listing more components isn't automatically the stricter one. A group with fewer components that happen to be fire-rated can impose a tougher standard than a longer list of components that carry no rating.
Institutional owners add a layer that sits entirely outside the standard precedence hierarchy. Michigan State University's project documents for Capital Project CP25028, last revised October 14, 2025, instruct the Constructor that for materials and methods not specified within the project documents, the Constructor is expected to refer to and comply with MSU's own technical standards and standard details. That instruction makes two separate sets of documents binding at the same time, and no precedence clause resolves a conflict between them, because both apply simultaneously. The practical exposure for a contractor is straightforward: assuming a shop drawing is correct simply because it matches the architectural drawings, without checking whether a spec revision, an addendum, or an owner standard has since overridden it, carries that risk all the way through to field installation and the change order that follows.
Reading the documents together: what a structured pre-submittal review covers
Catching a conflict between the spec and the shop drawing before it becomes a problem requires reading every relevant layer of the document set at the same time, treating each door opening as a complete assembly. The review doesn't start with the shop drawing itself. It starts with the door schedule, which is the bridge connecting the architectural drawings to the hardware specification, and the rest of the check works outward from there. Hardware distributors and consultants already do a version of this during the submittal phase, comparing the door schedule against the hardware specification to find and resolve conflicts before fabrication begins, but the earlier that same comparison happens, the less it costs to fix what it finds.
A full review has to span the door schedule, the floor plans for handing and swing confirmation, the wall types for frame compatibility, the life-safety drawings for fire-rating zones, the hardware sets in Section 08 71 00, the project addenda, and any owner-standard documents the contract references. For each opening, the check runs the door number, size, material, fire rating, and assigned hardware group in the schedule against the actual contents of that hardware group in the spec, then checks both of those against the frame prep, glazing, and physical constraints shown on the drawings. An electric strike that doesn't match the frame prep it's paired with, a surface vertical rod exit device specified against a glass lite, or a door closer with no room to mount above the frame are all planning failures, and a per-opening review catches every one of them on paper.
Electrified and access-control openings deserve their own cross-division check. The hardware group in Section 08 71 00 has to agree with the wiring, power supply, and sequence-of-operation details sitting in Division 26 and Division 28 before the shop drawing gets finalized, not after. Smoke-rated and fire-rated openings deserve a dedicated pass of their own, since smoke seals, door bottoms, intumescent strips, and coordinators are the items most often missing from hardware groups that were value-engineered late or copied forward from an older project without a full rating review.
Institutional jobs add one more layer on top of all of this: the reviewer has to confirm that every specified product actually appears on the owner's approved-manufacturer list, and that the finish matches the owner's own finish standard. Cooper University Healthcare's Construction Project Design Standards, Revision 4, dated January 1, 2025, state "substitutions not permitted" for every hardware line item in the cabinet hardware section. Any shop drawing proposing an alternate product is non-compliant automatically, regardless of whether that product performs the same function. The output of all this work should be a conflict log: a numbered list naming every discrepancy found, which document creates it, which document it conflicts with, and a recommended resolution. That log is a formal record, built to support the RFI or submittal comment that comes next, not an informal note dropped on the architect's desk.
The formal resolution path for hardware conflicts
A conflict only protects a contractor once it enters the formal resolution process. An informal workaround or a silent assumption leaves the contractor exposed to rejection, rework, and a weaker position in any dispute that follows. The standard tool for resolving a conflict is the RFI, submitted to the architect or project manager with a precise account of what each document says, which document controls under the contract's precedence clause, and what resolution the contractor is asking for. A well-built RFI for a Division 8 conflict names the door number, the hardware group, the specific items in conflict, the relevant document sections, and the proposed fix. A vague RFI, something like "please clarify hardware at Door 214," gets a vague response in return, and a vague response doesn't protect anyone.
When a conflict turns up during submittal review rather than at bid time, the hardware distributor logs it as a submittal comment or deviation notice. The submittal comes back noting that the shop drawing proposes something different from the specification, and that deviation needs formal written approval before fabrication can proceed. Substitution requests run down a separate path defined in Division 01 of the project spec, typically Section 01 25 00, Substitution Procedures: the contractor submits a request with technical documentation showing the proposed item is equivalent, and the architect approves or rejects it in writing. On institutional jobs carrying "no substitutions" language in the owner standard, that request goes to the owner instead of the architect, and it's the owner's written approval, not the architect's, that actually protects the contractor.
If the architect or owner rejects the proposed resolution, the contractor is left with three choices: comply with whichever document controls, whatever that costs; escalate through the dispute resolution process written into the contract; or negotiate a change order pricing the gap between what was bid and what's now required. One resolution mechanism tends to get overlooked entirely: the keying conference, typically held after award and before hardware fabrication begins. At that meeting, the hardware distributor, the owner, and the locksmith sit down together and reconcile the keying and access-control system against both the project spec and the owner's security standards. It's a formal step, and it catches an entire category of conflict that RFIs rarely surface in advance. None of this is free in time. A submittal returned for resubmittal stretches out the hardware procurement cycle, and doors and frames usually sit on the critical path for building occupancy, so a late hardware submittal is a schedule risk for the whole project, not just a paperwork delay. Every rejected submittal adds time to the schedule, and every added rework cycle takes a bite out of margin.
The financial payoff of catching conflicts at the bid stage
The conflicts described above cost the same thing to fix no matter when you find them, because the underlying mismatch doesn't change. What changes is the price of fixing it, and that price rises sharply the later the conflict is caught. A conflict caught at bid time gives the estimator options: price the more stringent requirement, flag the discrepancy directly in the bid, or raise it as a clarification before the bid goes in. Any of those protects margin and avoids the unpleasant surprise, after award, of being held to a standard nobody priced. A conflict caught at submittal can still be fixed, but at a higher cost: the hardware group has to be re-priced, the submittal redrawn, the schedule impact absorbed, and the contractor is negotiating from a weaker position than before the contract was signed. A conflict caught in the field, a frame prep that won't accept the specified electric strike, a closer with no room to mount above the frame, turns into a change order negotiation where the contractor's leverage depends entirely on whether the conflict was documented earlier in the process.
Volume bidding raises the stakes on both ends of this. If an estimator can review more jobs for spec conflicts before committing to a number, they can bid more work with tighter, more defensible pricing, instead of padding every bid as a hedge against conflicts nobody's found yet. The advantage is being able to price accurately across more bids at once, which is the real lever for growing bid volume without growing headcount. The review that makes all of this possible, reading the door schedule, the hardware groups, the floor plans, the fire-rating zones, the addenda, and the owner standards against each other at the same time, is exactly the kind of multi-document reconciliation that AI-powered takeoff tools built specifically for Division 8 are now designed to automate, catching gaps across document layers that a manual, document-by-document pass routinely misses.