Fire Door Hardware Compliance Requirements by Opening Type
Wall type determines door rating, which determines every hardware decision on that opening.

A single non-compliant hinge can void an entire fire door assembly, triggering a field rejection that costs far more to fix than the hinge itself. That single-component failure is the clearest evidence that fire door hardware compliance is a layered system, not a flat checklist of acceptable products: the wall's fire-resistance rating determines the required door assembly rating, and that assembly rating in turn governs every hardware decision made on that opening. Two standards carry this system jointly. The IBC sets the required rating by wall type, while NFPA 80 sets the rules for installation, inspection, and hardware that keep the rated assembly performing as listed for the life of the building. The cascade runs one way: wall type determines the required door rating, and the door rating determines the required hardware listing. An estimator or specifier who starts from a preferred hardware set and then checks whether it fits the wall is working against the logic the code was built to enforce, and a fire door assembly is rated as a complete system rather than a sum of parts: swap in one unlisted closer, hinge, or panic device, and the certification for the whole opening is gone.
IBC wall ratings and required door assemblies across the five main opening types
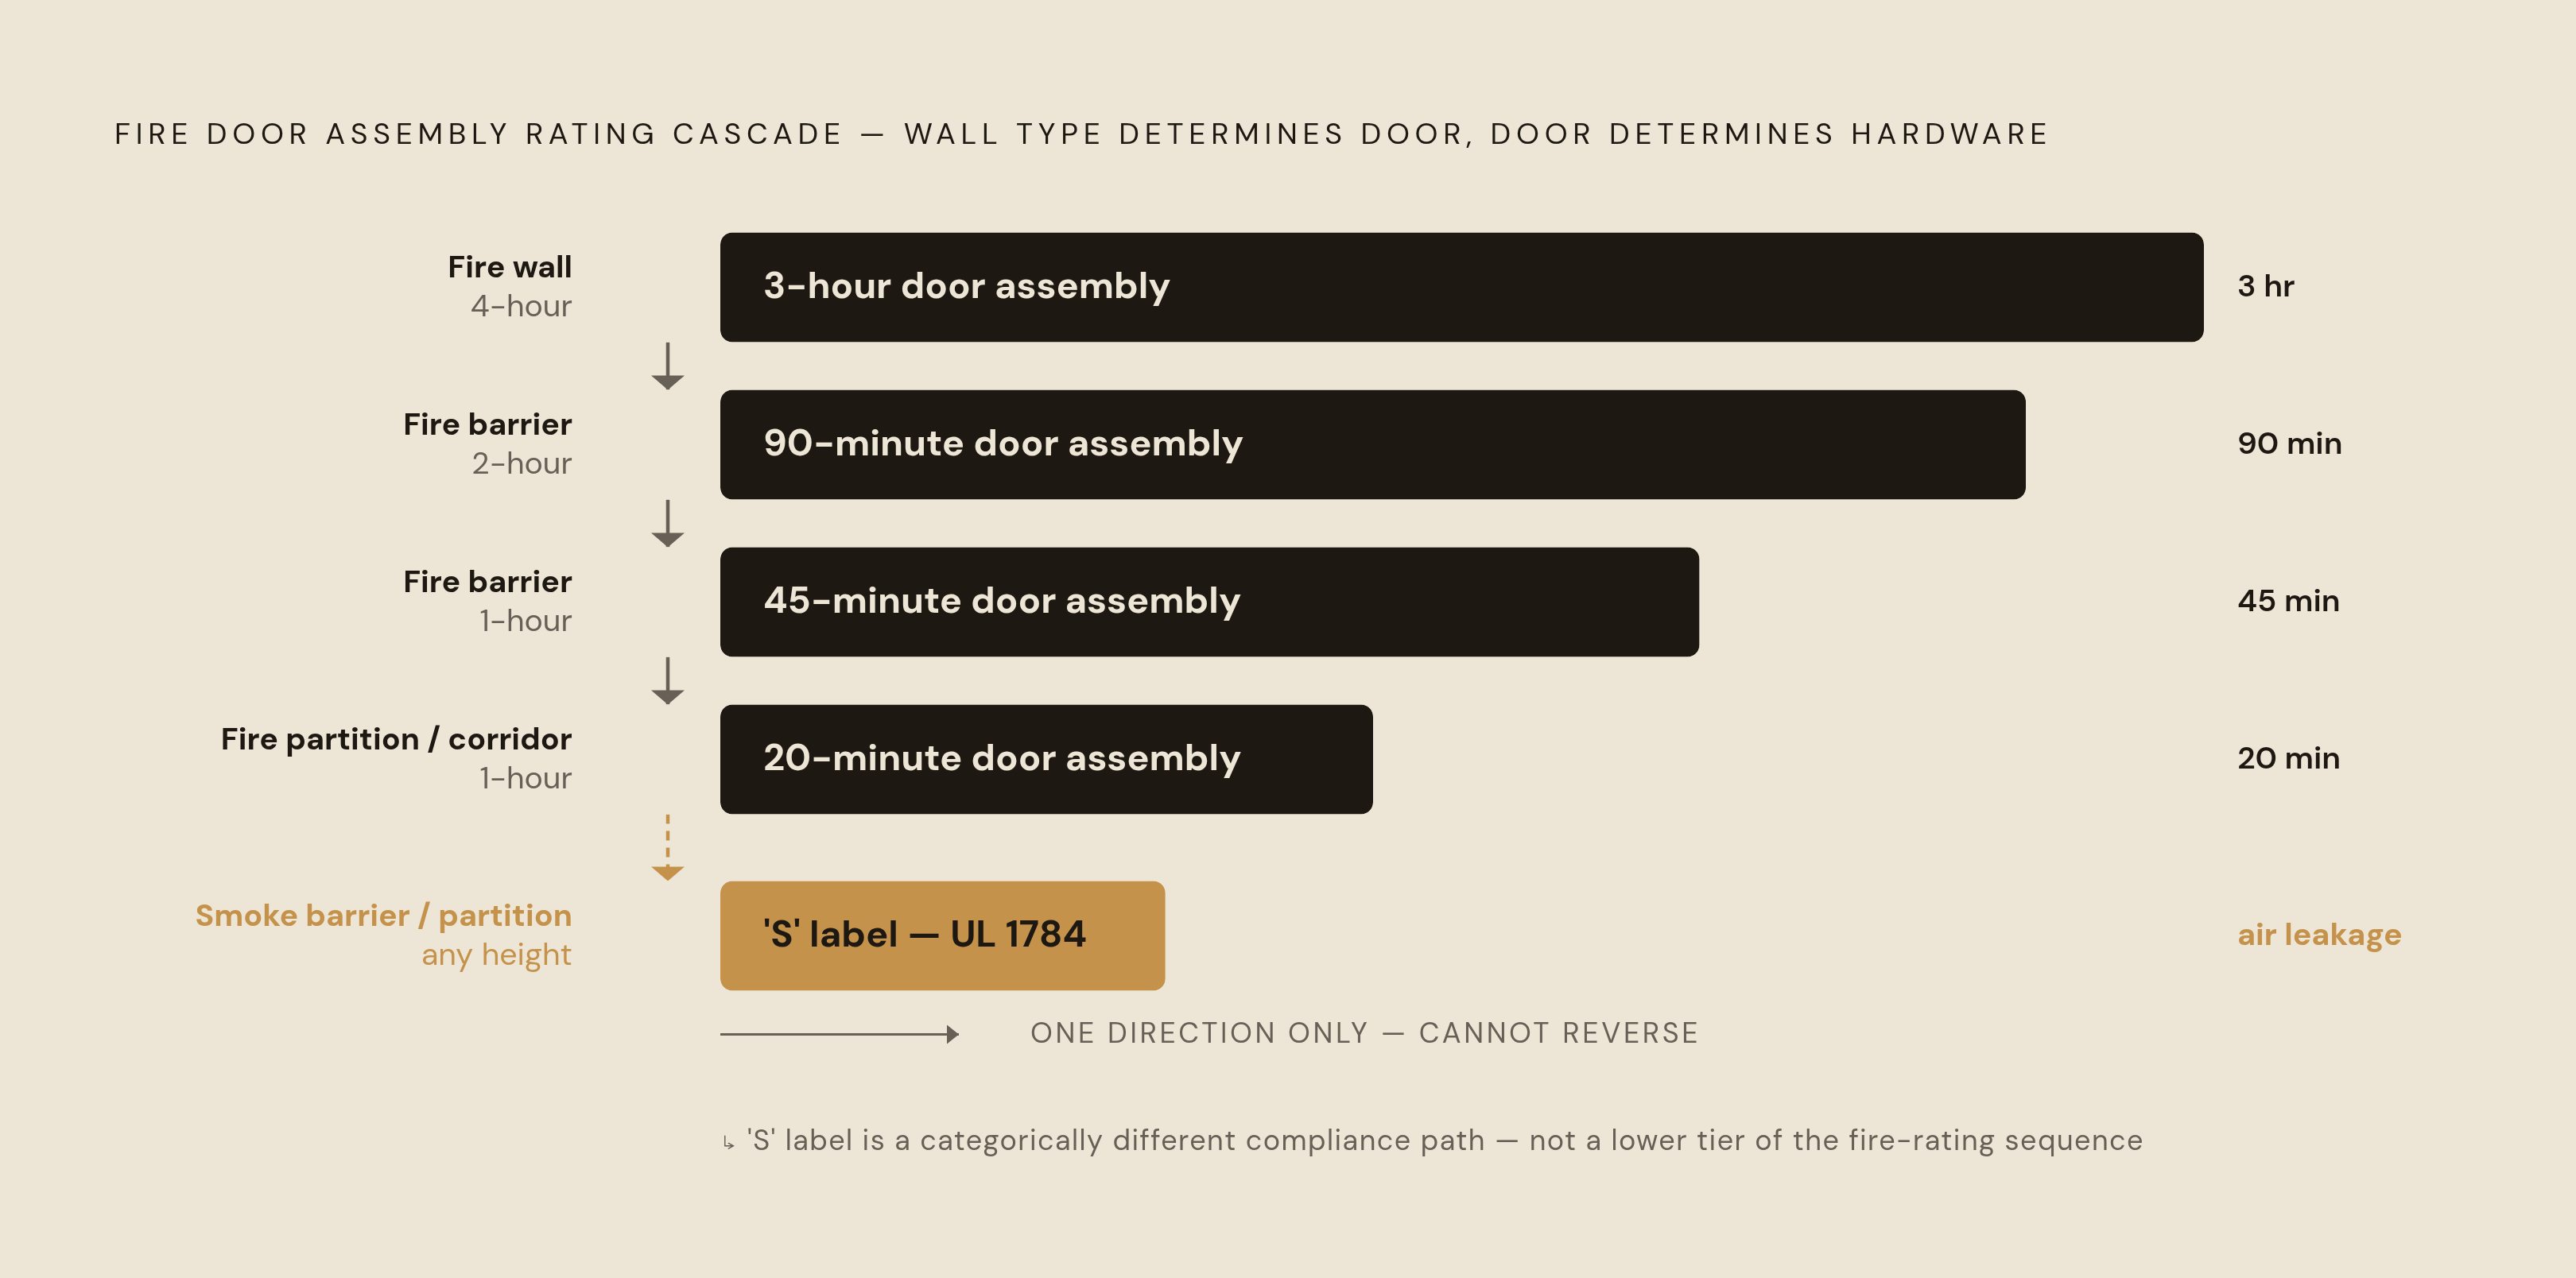
The wall rating sets the required door assembly rating directly, and you can't substitute one wall type's requirement for another's. Five tiers, established jointly by IBC and NFPA 80, define the map an estimator works from.
Fire walls, rated at 4 hours, require 3-hour door assemblies. Two-hour fire barriers require 90-minute door assemblies. One-hour fire barriers require 45-minute door assemblies. One-hour fire partitions and corridor walls require only 20-minute door assemblies, the recognized exception to the 75-percent rule that otherwise governs rated opening percentages. Smoke barriers and smoke partitions follow a different logic entirely: they drive an "S" label requirement, confirmed through the UL 1784 air leakage test. That is a categorically different compliance path, not a lesser version of the same one.
Door ratings are expressed in minutes, most commonly 20, 45, 60, 90, and 180. The label affixed to the door panel and frame is the starting point for verifying the approved rating against the wall it sits in, and that label has to stay legible and match the opening's requirement for the life of the installation.
A correctly rated door is not automatically a compliant egress door. The assembly also has to satisfy swing direction, hardware function, and clear-opening-dimension requirements to serve as a means of egress. A door can pass on fire rating and still fail on this second axis if nobody checked it, which is exactly the kind of gap that the rest of this cascade is built to prevent.
The door rating as the basis for hardware listing requirements
Once the wall sets the required door rating, every piece of hardware on that opening has to carry a listing specifically for fire door use at that rating. NFPA 80 recognizes no other compliance path. Listing is the mechanism, and nothing else substitutes for it.
If hardware passes a general building-products test, that doesn't make it acceptable for a fire-rated opening just because it looks the part. Standard residential ball-bearing hinges are not permitted on fire-rated assemblies even when they are structurally identical in appearance to their listed counterparts, because the listing covers the tested assembly, not the visual category of product. Listing requirements apply component by component: the closer arm and mounting bracket must carry their own listing, not just the closer body, and the glazing bead and installation method have to match the listed glazing unit exactly. So you audit compliance component by component, not with one pass/fail call at the door level.
The annual inspection cycle is what gives this teeth. Inspectors check hardware during the required annual fire door inspection, and if the hardware doesn't comply, the building can't pass until you replace it. A hardware substitution made quietly during installation does not disappear just because it cleared initial review. It resurfaces at the next inspection cycle, often years later, as a documented deficiency that has to be corrected on the building's dime.
Hardware requirements that apply to every swinging fire door regardless of opening type
Four requirements apply to every swinging fire door assembly no matter the wall rating, the occupancy, or the location in the building: self-closing function, positive self-latching, listed hinges, and a flat prohibition on substituting unlisted hardware. These four are the baseline requirements that everything else this piece covers builds on.
Self-closing means the closer has to be strong enough to fully close the door and make it latch when released from full open, even against positive air pressure from the building's HVAC system. A door that swings shut but stops short of latching fails inspection on the same basis as a door with no closer installed. Self-latching means the latch has to engage the strike plate automatically on closing; deadbolts and manual latches do not satisfy this requirement by themselves, and a closer paired with a non-functioning latch produces a non-compliant assembly regardless of how well the closer performs.
Hinges on a fire-rated door have to be steel and carry a UL listing. Brass and aluminum hinges are not permitted under any circumstance. Stainless steel is allowed where corrosion resistance matters, provided the listing explicitly covers fire-door use. Hinge count scales with door height, with an additional hinge required for each additional increment of height above the base threshold.
Clearances are fixed regardless of the door's rating. NFPA 80 allows a maximum of 1/8 inch at the jambs and head, and a maximum undercut of 3/4 inch at the bottom. Hold-open devices that are not listed for the purpose, including wedges, chains, doorstops, and kickdown holders, are violations. Compliant hold-open arrangements are limited to listed automatic-closing devices: an electromagnetic holder released by the fire alarm system, a closer-holder with an integral smoke detector, or a listed automatic operator that disconnects on fire alarm activation.
These four requirements hold constant across every swinging fire door. What opening type adds on top of them, through egress function, pairing, and occupancy, is the subject of the sections that follow.
Egress function and hardware requirements: panic hardware, fire exit hardware, and the UL 305 / UL 10C distinction
When a fire door also functions as a required means of egress above the relevant occupant load threshold, the hardware category shifts from standard latching hardware to fire exit hardware, a distinct listed product category with a dual-standard requirement that ordinary panic hardware does not meet.
That dual-standard requirement is the detail that catches the most field rejections. Fire exit hardware must be listed to both UL 305, which governs panic hardware performance, and UL 10C, the positive-pressure fire test, simultaneously. The code does not permit standard panic hardware listed only to UL 305 on a fire door, even if the hardware itself works perfectly well. Rim-mounted and vertical rod devices are common choices for egress fire doors in commercial occupancies, and the device can look identical in the field to a compliant one, close properly, and latch properly, while still carrying the wrong listing. The violation only surfaces when an inspector checks the listing mark against the required dual standard.
Mechanical dogging, the practice of holding the latch retracted for convenience, is prohibited on fire exit hardware because it defeats the self-latching requirement that applies to every fire door on the building. Electric latch retraction is permitted in its place, but only where the installation is fail-safe: a fire alarm contact or any loss of power has to cause the latch to project automatically, restoring the door to a self-latching state without anyone touching it.
Occupancy thresholds determine when this category shift applies. In educational occupancies classified as Group E, you need panic hardware once occupant load reaches 50 or more, and classroom doors have to swing in the direction of egress once occupant load exceeds 50. These two requirements interact on rated openings, and both have to be satisfied together.
Pairs of fire doors: coordinator and flush-bolt requirements beyond single-leaf openings
A pair of fire doors introduces a closing-sequence problem that a single leaf never has to solve. If the active leaf closes before the inactive leaf does, an overlapping astragal or a constant-latching flush bolt on the inactive leaf can physically block the active leaf from latching. Both closers can be functioning exactly as designed, and the assembly can still be non-compliant because of the order in which the two leaves arrive at closed.
A coordinator resolves this by holding the active leaf momentarily while the inactive leaf closes and latches first, and it's required on any pair with an overlapping astragal or automatic and constant-latching flush bolts on the inactive leaf. Double fire doors that are not on an egress path require that overlapping astragal for a separate reason: it functions as a smoke barrier, preventing fumes from passing between the two leaves. Astragal selection on those doors is a smoke-control decision as much as a hardware-coordination one. Pairs equipped with vertical-rod fire exit hardware on both leaves are generally exempt from the coordinator requirement, because either leaf can close and latch independently, regardless of sequence.
For Division 8 estimators, a pair is never a single-document read. Leaf count comes from the door elevation, handing comes from the floor plan, and the hardware set for the pair, including the coordinator specification and flush bolt type, comes from the 087100 spec. A takeoff built only from the door schedule can miss the coordinator requirement entirely on a pair where the spec assigns one, a gap that sets up the broader document-reading problem addressed later in this piece.
Occupancy-specific and location-specific overlays that modify the baseline hardware requirements
Wall rating and egress function set the baseline, but occupancy type and the door's location in the building can add requirements on top of that, which makes occupancy the third variable in the compliance map.
Healthcare occupancies fall under Group I, covering hospitals and nursing homes, and they carry some of the strictest overlays in the code. Smoke-resistant doors are required in smoke compartments, carrying an "S" label that confirms UL 1784 air leakage performance, a requirement that applies alongside any time-based fire rating the opening also carries. Corridor walls in healthcare settings commonly require 45-minute door assemblies, not the 20-minute assemblies that 1-hour corridor walls permit in most other occupancies, because both AHJ interpretation and CMS requirements specific to healthcare apply here. CMS-certified facilities follow NFPA 80 through the CMS-mandated edition of NFPA 101, enforced through annual survey. Deficiencies found during that annual inspection are cited under K0761, and self-closing-device violations, such as a door propped open with a wedge, are cited separately under K0223.
Exit enclosures and exit passageways carry a temperature rise requirement specific to those locations: the unexposed face of the door cannot exceed the rated temperature threshold within the test period. Not every rated door carries this designation, so the label on the door has to confirm it explicitly for an opening in one of these locations.
Smoke barriers and smoke partitions trigger the "S" label requirement based on location alone, independent of whatever fire-resistance rating the wall also carries. A door in one of these locations can be both fire-rated and smoke-labeled, or smoke-labeled without carrying a time-based fire rating at all, and the two designations have to be checked separately.
The compliance cascade breakdown: the document-reading problem in Division 8 takeoffs
Most field rejections on fire door hardware do not trace back to anyone misunderstanding the rules above. They trace back to a document-by-document reading process that prevents the estimator or specifier from seeing conflicts between what the door schedule assigns, what the hardware spec requires, and what the wall type and occupancy actually demand.
Handing comes off the floor plan. Leaf count comes off the door elevation. Wall type comes from the partition tag at that specific opening on the plan, checked against the partition schedule. The hardware set, including coordinator, flush bolt, panic device listing, and temperature rise requirement, comes from the 087100 spec. Any one of these documents, read on its own, produces an incomplete picture of what the opening actually requires, because each document carries only part of the information the opening needs.
Two conflicts recur often enough to dominate the failure list. The first is a door assigned to two different hardware sets, one named in the door schedule and a different one named in the 087100 spec, where neither document is obviously wrong and someone has to determine which one governs before ordering. The second is a door assigned to a hardware set that doesn't actually exist in the spec: the opening count matches, but the hardware behind that door is simply missing. That second error doesn't move the opening total on a summary review. A check that only verifies totals rather than tracing each opening back to its hardware set will miss it.
The compliance cascade makes these conflicts expensive. A missed coordinator on a pair, a panic device carrying only a UL 305 listing without UL 10C, or an assembly specified at too low a rating for a healthcare corridor are not clerical errors to be noted and moved past. Each is a field rejection that requires reordering hardware, rescheduling installation crews, and in some cases reopening walls that have already been closed up.
Reading all Division 8 documents simultaneously: compliance outcomes on fire door openings
The compliance cascade described throughout this piece is knowable in full, but applying it correctly requires the wall rating, the opening's egress function, the occupancy type, the hardware set assignment, and the physical geometry of the opening to all be visible at the same moment. Reading documents one at a time structurally prevents that, because no single document carries all five pieces of information at once.
When you read the door schedule, the floor plan, the partition schedule, and the 087100 spec together, the review process finds different things. On a large fire door package, the review process narrows the list from every opening on the job to the three or four openings carrying a genuine conflict: the coordinator missing from a pair, the panic device without the UL 10C listing, the healthcare corridor assigned an assembly rated below what the occupancy demands. When you read the documents against each other rather than in sequence, the routine openings resolve themselves.
Institutional Division 8 jobs add a further layer: hardware sets often have to be authored against owner standards rather than extracted wholesale from the project spec. That means a simultaneous read also has to cross-reference the owner's hardware standards against what the project spec actually assigns, a type of conflict that a document-by-document process almost never catches before the submittal stage, by which point correcting it costs far more in time and coordination.
The estimator's role in this kind of workflow shifts from manually catching every conflict to reviewing flagged exceptions. The high-dollar, high-consequence openings, exit devices, electrified hardware, rated pairs, and openings carrying a temperature rise requirement, get focused human attention precisely because the simultaneous read has already resolved the routine cases around them. Large contracting firms have historically held that leverage, because they have dedicated estimating staff deep enough to run a multi-day cross-document reconciliation on every bid. The compliance risk created by document-by-document reading falls hardest on smaller shops that cannot staff that kind of review, which makes the move toward simultaneous document reading a question of competitive equity as much as one of accuracy.