Takeoff Verification Workflow for Multi-Building Division 8 Projects
Reconciling door counts across buildings prevents hardware errors from multiplying.
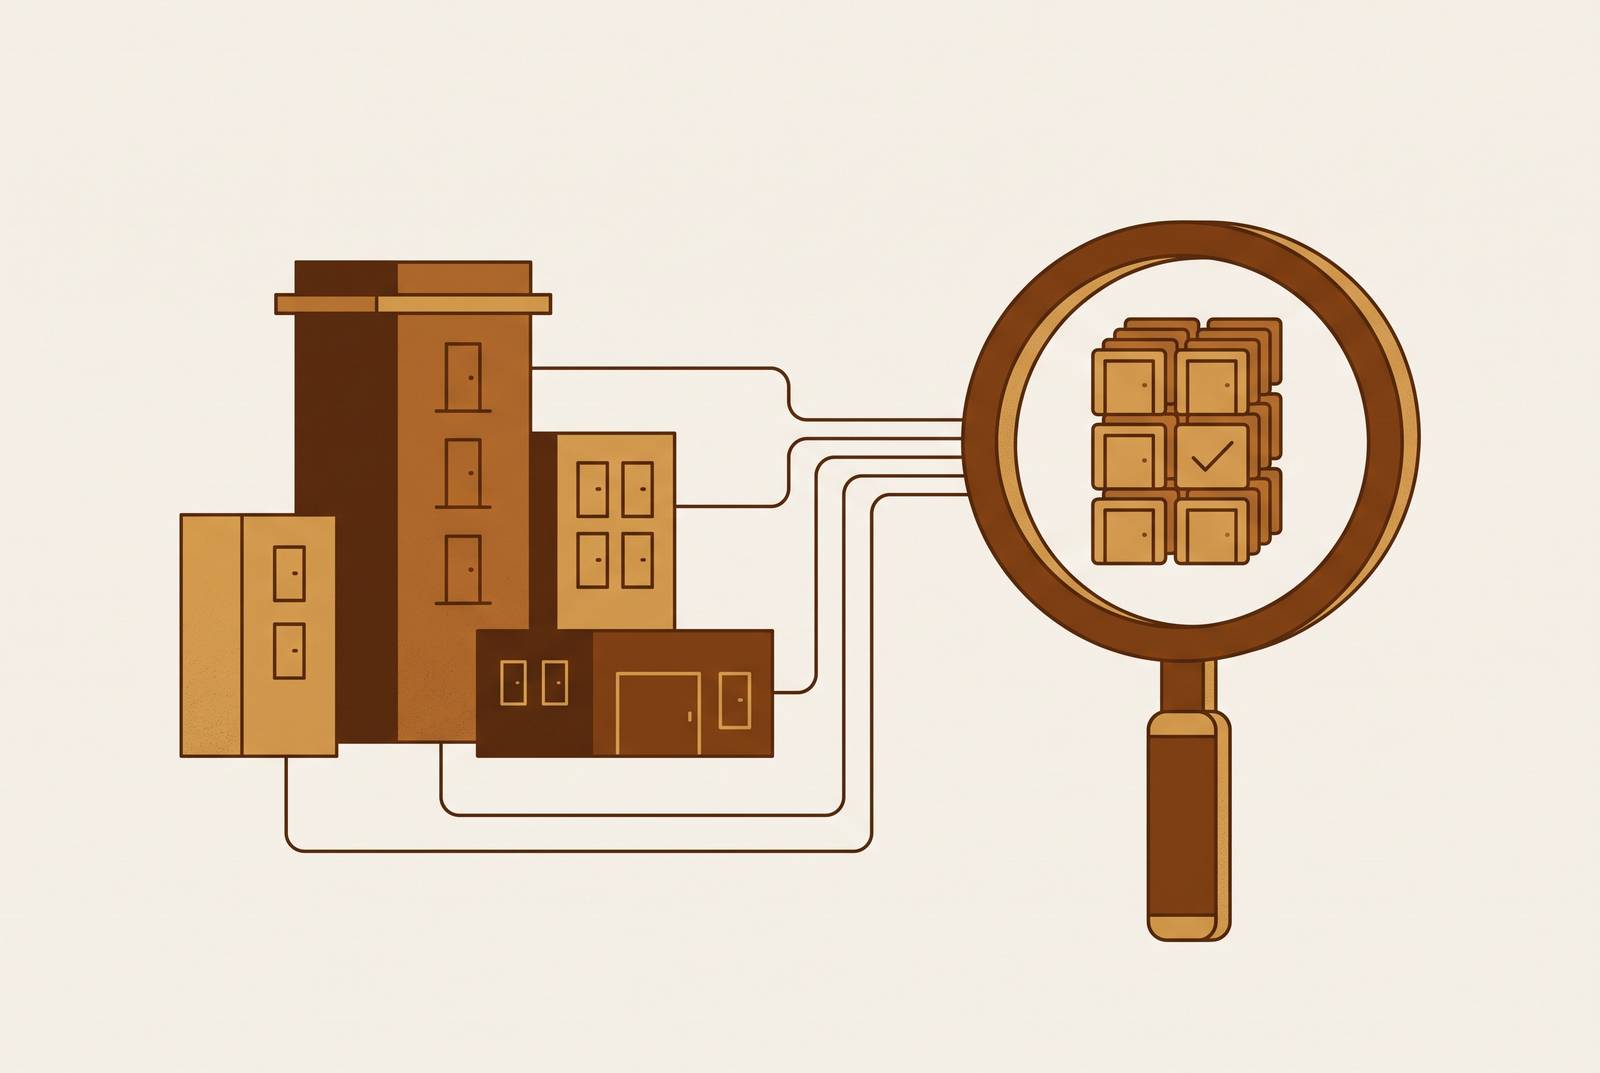
A multi-building Division 8 takeoff does not scale the way most estimators expect it to. Double the buildings, and the door count roughly doubles, sure. But the real risk does not live in the count. It lives in the reconciliation between documents, and that risk grows faster than the buildings do. A single mid-rise commercial building, three to five floors, can carry 180 to 400 individual door openings. Multiply that by four or five buildings on a campus, and the estimator is now managing overlapping schedules, shared hardware sets, and numbering systems that talk to each other imprecisely, if at all.
The failure mode is not arithmetic. It is confidence. Once an estimator has verified Building A carefully, the temptation to treat Building B as a copy is strong, and that assumption is where six-figure hardware errors start.
How repeated building types produce the "similar means same" error
When a door schedule notes an opening as "similar to Set 3," that word "similar" is doing real work. It means the set is close but not identical, and if it were identical, the schedule would just say Set 3. The same logic holds across buildings on a shared campus, and it gets ignored constantly, because repeated building types speed up the pace at which schedules get read. Once an estimator has moved through Building A and hit a rhythm, Building B gets skimmed rather than checked, and skimming is exactly when detail-level differences slip past.
A handful of divergence points show up again and again on repeated-building projects. Accessible-route doors often differ by orientation, so an ADA swing direction or hardware function that works in Building A does not automatically carry over to Building B. Fire ratings shift with occupancy adjacency: a stair door in Building A might share a wall with a storage closet, while the same door position in Building B backs up to a mechanical room, which changes the required rating entirely. Addenda are another quiet source of drift. An addendum might update one building's hardware schedule with a revision cloud, while the identical sheet in the next building never gets touched. And on campuses with an owner standard, hardware requirements can apply selectively, a hospital pavilion might follow one hardware standard while a medical office building on the same site follows another.
None of these differences are visible if the estimator is not writing them down. An assumption log, a running record of every judgment call made during takeoff, is what turns "we treated Building B as identical to Building A" into something a second reviewer can actually check. Without that log, the assumption just disappears into the estimator's head and rides along into the bid.
Establishing the document map before counting a single opening
Before anyone counts a single door, the estimator needs a clear picture of how the documents relate to each other across every building in the set. Which door schedules apply to which buildings, and are any of them shared? Which document governs when the spec and a building's door schedule disagree? Under a standard federal contract clause like FAR 52.236-21, the spec typically controls in a conflict, and under AIA A201 Section 3.2.2, the contractor's obligation is to flag the discrepancy to the architect through an RFI rather than resolve it unilaterally.
Owner standards complicate this further. A university or hospital campus often runs its own standing Division 08 71 00 specification that sits on top of, and sometimes overrides, the project spec. Addenda need the same building-by-building attention: a revision cloud might apply to one building's hardware schedule and nowhere else in the set.
Scale verification belongs here too, and it needs to happen per building, not once for the whole project. Pick one or two known dimensions, a door width, a window opening, on each building's plans, and confirm the measured scale matches what the drawing claims. PDF printing and scanning introduce drift that is easy to miss on one sheet and compounds badly once it is silently present across four or five buildings.
The output of this step is a document map: a record of which schedule, which spec section, which addenda, and which owner standard govern each building. Every step that follows refers back to it.
Building-by-building door and frame count with cross-building reconciliation
Counting starts building by building, floor by floor. Every door, frame, and opening gets tagged, and every revision cloud specific to that building gets noted as it comes up. Each building's plan count then gets reconciled against that same building's door schedule on its own, before any cross-building comparison happens. If the schedule for Building C states a specific door count, the takeoff needs to land on that number for Building C before anyone starts comparing it to Building D.
When a door shows up on a floor plan but not in the schedule, count it from the plan and flag it in the assumption log. This happens more often than it should on multi-building sets, usually because a late plan change in one building never made it back into a schedule shared across the project.
Frame type needs the same per-building scrutiny. Masonry frames, with anchors set into mortar joints, get installed differently than welded frames, which go in before the wall is built, and differently again from knocked-down frames, assembled on site after the wall exists. Two buildings can have the identical room program on paper and still require different frame types, if the wall construction method differs between them.
The cross-building step comes after each building has been counted on its own terms. Door mark numbers get compared across buildings to catch overlaps. A door marked D101 in Building A and a door marked D101 in Building B are two different doors. They should never be assigned the same hardware set without someone explicitly checking that the sets actually match.
A level-by-level summary tab, organized by building, keeps this whole process priceable and lets the team track counts by building or by phase, which matters a lot on projects that get built and billed in stages. Within each building, openings should get grouped by door type (hollow metal, wood, aluminum), frame type, hardware set, and glazing type before anything gets rolled up into a project total. That grouping, done building-by-building rather than all at once, is what keeps a type mismatch from hiding inside an aggregate number.
Hardware set verification across buildings: where shared sets hide discrepancies
Every door gets matched to a hardware set, and every hinge, closer, lockset, push or pull, and threshold in that set gets listed out. This is where most hardware takeoff errors happen, even on a single-building job. On a large project, the number of unique hardware sets can climb past 80, and on a multi-building campus, the same set number can quietly describe different physical hardware in different buildings, depending on which spec revision or owner standard governs each one.
A typical hardware set carries an average of 5.8 line items, ranging from as few as two on something simple like a roof hatch up to fourteen on a card-access exterior door with electrified components. When a shared set number resolves differently across buildings, every one of those line items is exposed to error at once.
Prep coordination is its own failure point. The hardware set says what goes on the door. The door schedule and the door submittal are what confirm the door and frame actually arrived prepped correctly for that hardware. If a set calls for a mortise lockset and the door shows up prepped for cylindrical, that mismatch does not surface until installation, and on a multi-building project, the same prep error can repeat across every building using that set number.
A few checks catch most of this before it reaches the field. Confirm whether a shared set number carries identical line items in every building, or whether a building-specific addendum or owner standard has quietly modified it somewhere. Check that electrified hardware sets reference the same access control infrastructure in each building, since a card reader set in one building might need a different power transfer setup if the electrical backbone differs from the next building over. Verify fire-rated hardware against each building's actual rated assembly. A set built for a 60-minute assembly does not automatically clear a 90-minute assembly next door. And flag any case where the door schedule specifies one configuration and the spec section specifies another, since this is one of the most common sources of RFIs on commercial projects, and it gets worse across buildings when the spec and the schedule were maintained by different people on different timelines.
Schedule revisions deserve one more mention on their own. Hardware schedules change during the life of an active project, and working from an outdated version means pricing (or worse, ordering) hardware that has already been superseded. On a multi-building project, different buildings often sit at different revision states at the same point in time, and that mismatch multiplies the risk instead of just repeating it.
Code and compliance verification as a per-building, not per-project, task
Rated assemblies, smoke-sealed openings, and ADA-compliant hardware all need to get flagged separately for each building. Occupancy type and adjacency conditions vary across a campus even when the room programs look identical on paper, so a compliance flag from Building A cannot just get copied over to Building B.
Fire rating conflicts between the architectural spec section and a structural note are one of the more common document disagreements on multi-building sets, largely because those two documents get maintained by two different design disciplines who are not always looking at the same revision at the same time.
Institutional and campus work adds another layer entirely: an owner standard that governs hardware on its own terms, independent of whatever the project architect specified. A university standard, Missouri State University's Division 08 71 00 requirements are one real example, can mandate specific products with zero substitutions allowed: specific power transfer hardware per the manufacturer's template and UL requirements, Medeco 6-pin cylinders with a K3S keyway and Z47 cams, Allegion 679 Series door position switches paired with electrified exit devices, Pemko thresholds and weatherstripping. Those requirements hold regardless of what the drawing set says. Healthcare campuses bring their own version of this problem. Commercial-grade hardware rated for a million cycles burns through that rating in under three years on a busy corridor door seeing a thousand cycles a day, so high-traffic doors need institutional or hospital-grade product lines instead. Behavioral health units, correctional wings, and other specialized occupancies sitting inside a larger multi-building campus need ligature-resistant or security-specific hardware that has nothing in common with the standard sets used everywhere else on the same project.
Every one of these compliance flags belongs in the assumption log, not in someone's memory. The estimator working through Building D on a Thursday is not the same estimator, mentally, who caught a compliance issue in Building A on Monday.
The QA pass: tolerance thresholds and what consistent variance actually signals
A second reviewer needs to sanity-check counts against each building's own schedule total, separately, not just against one project-wide number at the end. Variance of 3 to 5 percent on repetitive elements is normal and does not need to hold up pricing. Variance running 8 to 10 percent or higher on a specific trade or element type is a different story, that level of consistent error should stop the process and get flagged as a workflow problem, and on a multi-building job, that threshold applies to each building individually, not to the blended project total.
A 3 percent error on a large single-building project already represents real cost exposure. On a multi-building project, that same percentage error rides along on every building sharing the same scale setting or the same document version, so it stops being a rounding issue and starts being a structural one.
Consistent variance across buildings almost always points to one of four things. Scale drift from a PDF printing inconsistency that slipped past the per-building scale check. A document version mismatch, where the takeoff ran against an older revision of one building's plans without anyone noticing. A shared hardware set that resolves differently than assumed, where the door count is correct but the set contents are wrong. Or a straightforward "similar means same" error, where one building type got assumed to match another without anyone checking it at the item level.
The QA pass needs to leave behind a variance log, not just a corrected total. When something gets found and fixed, the log should say what caused it, so the same mistake does not quietly reappear in the next building or the next bid. And if the schedule's total across all buildings for a given door type does not match the takeoff, that disagreement has to get resolved before pricing starts. A padded contingency thrown at an unresolved variance tends to lose the bid. A resolved, defensible number tends to win it.
How document-simultaneous verification prevents the errors that sequential review misses
A door schedule can call for one hardware set while Division 08 of the spec calls for a different one, and neither document is technically wrong. They just disagree. On a multi-building project, that same kind of conflict can exist independently inside every single building's document set, and reviewing the documents one at a time, schedule first, then spec, then plans, will resolve the conflict differently almost every time it comes up.
These conflicts usually start with a value engineering pass late in design, where a hardware set gets swapped out in the spec section to save cost, but the drawing's door schedule, a separate file kept by a separate discipline, never picks up the change. On a multi-building project, the gap between when the spec gets updated and when the drawing catches up tends to stretch longer, and there are simply more document pairs where that gap can hide.
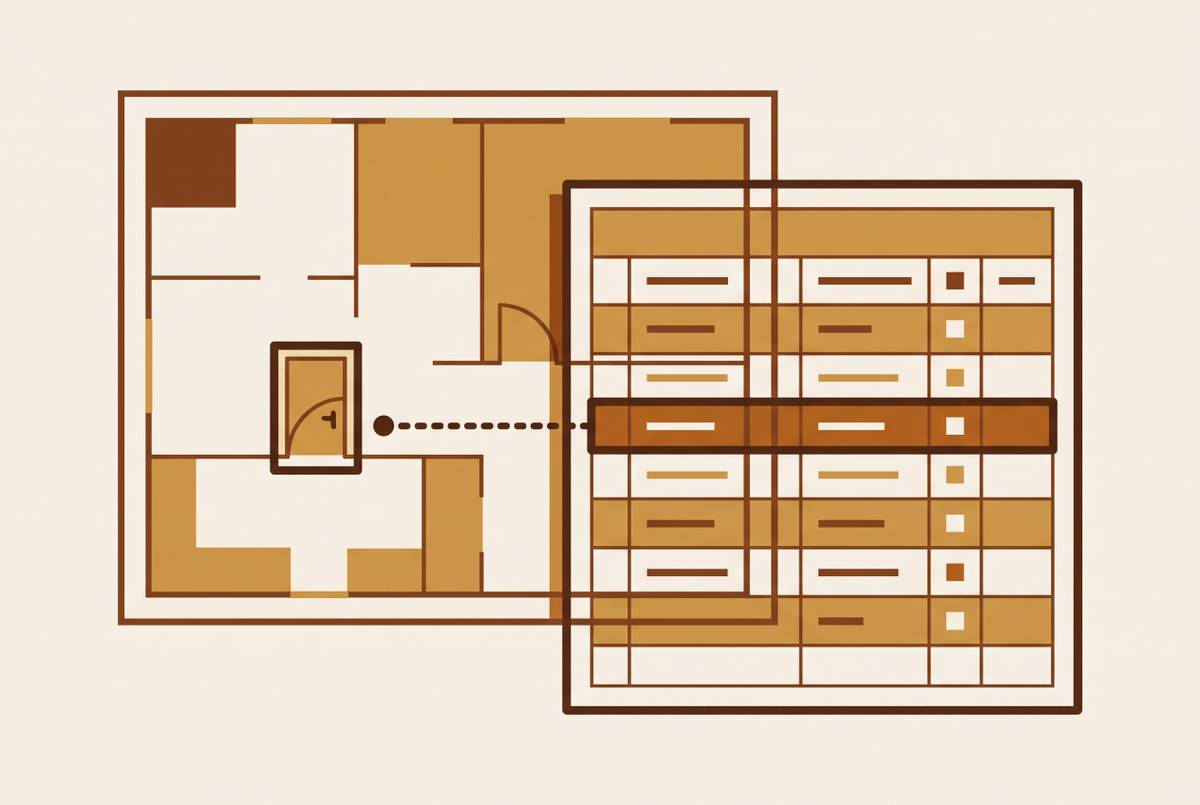
Document-simultaneous verification means checking the floor plan location, the door schedule entry, the hardware set definition, the spec section, and any owner standard against each other in one pass, for each opening, rather than working through the documents one after another. Reading them together is what catches the class of error that a sequential process cannot structurally find: a frame type the schedule lists correctly but the plan shows differently because a wall-type change never made it into the schedule, a hardware set the spec modified while the schedule still shows the old revision, an owner standard that overrides both the spec and the schedule for one specific building on the campus but not the others.
Everything laid out in the sections above, the document map, the per-building count, the cross-building hardware check, the per-building compliance flags, the QA pass with its variance thresholds, is really one structural way of forcing document-simultaneous review to happen. Each step builds in a cross-reference that a sequential read would just skip past.
Software built specifically to read Division 8 documents, door schedules, floor plans, hardware schedules, and spec sections together in a single pass, can flag these conflicts automatically rather than relying on a manual QA step to catch them, and can do it in a fraction of the two to four business days a skilled estimator might spend working through a complex multi-building set by hand. The estimators and contractors winning multi-building bids consistently are not the ones putting in more hours per project. They are the ones whose verification process is fast enough to keep up with how many buildings they are asked to price at once.