NFPA 80 Compliance Checklist for Fire Door Hardware Assemblies
Prevent costly inspection failures by checking frame geometry and hardware listings before rough-in.
Fire door assemblies fail inspection over details most estimators never learn to check: a hinge missing from the testing lab's directory, a clearance gap 1/16 inch too wide, a label buried under a repaint job nobody thought twice about. NFPA 80 treats the whole assembly, frame through glazing, as one certified unit, and every piece in it has to carry its own listing. The mistake worth naming outright: estimators and installers treat clearance and hardware selection as finish work, something to true up after the door's hung. That is backwards, and those numbers belong at layout. The habit of deferring them is what fails openings, fully preventable at the framing stage, long before an inspector or an authority having jurisdiction ever shows up.
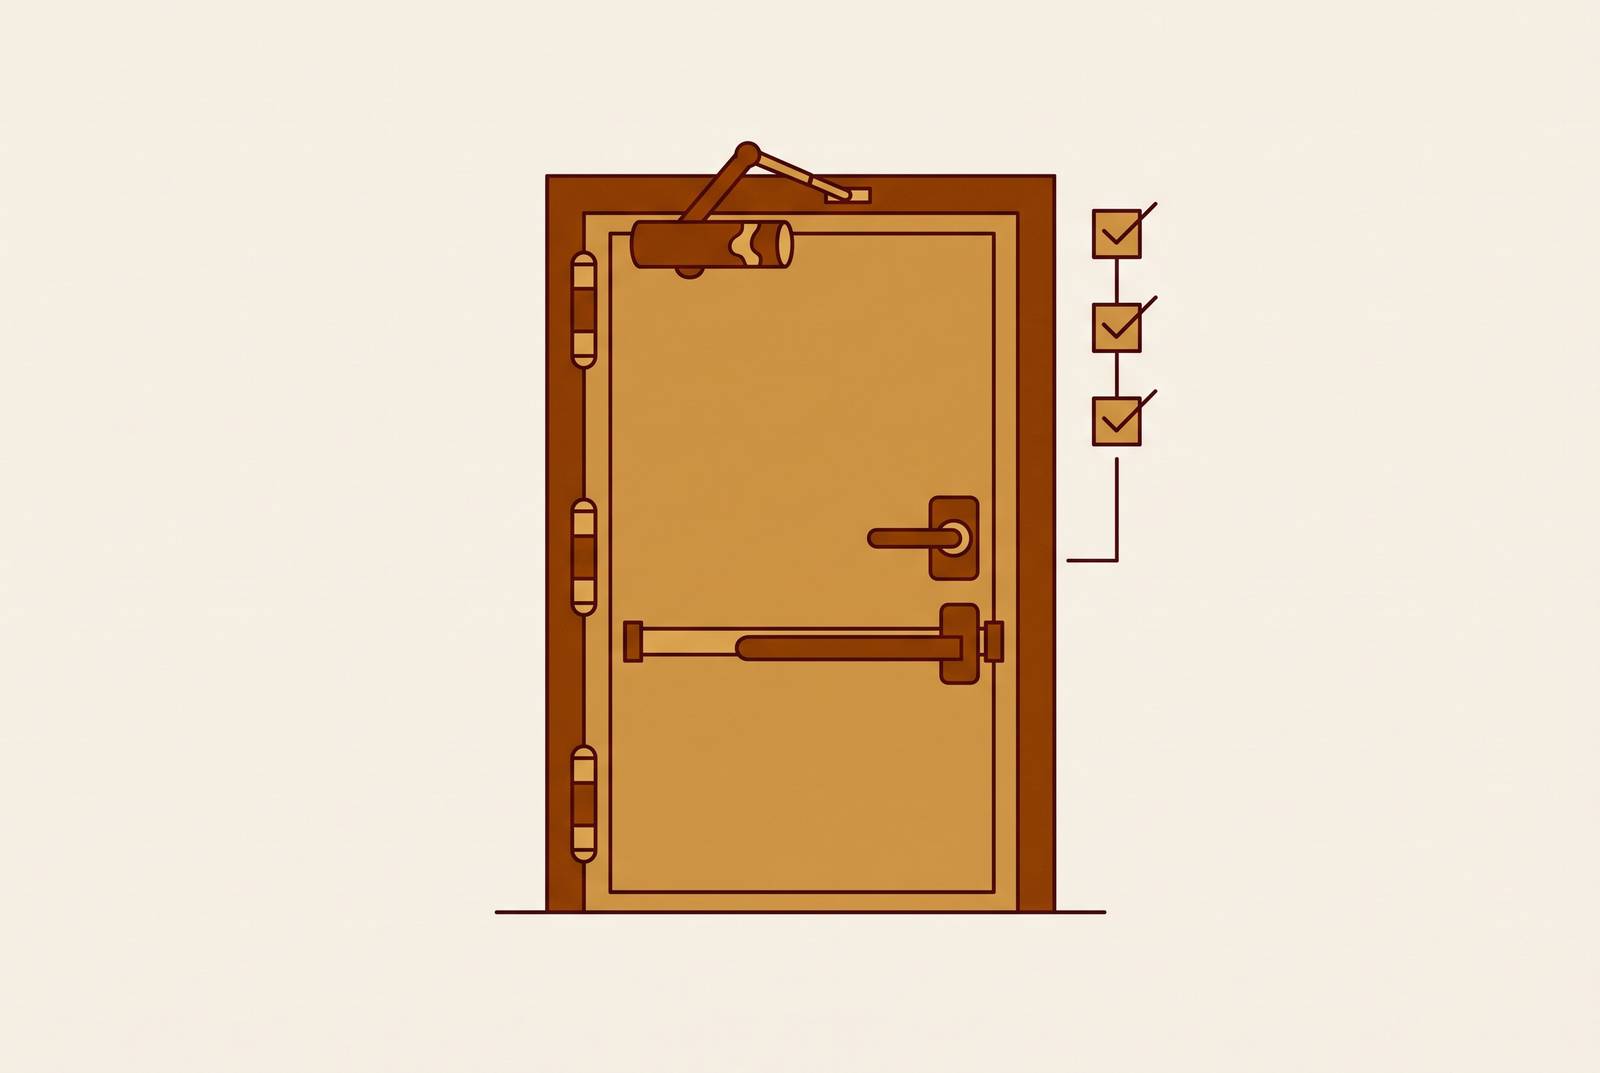
A fire door assembly fails final inspection when any single component falls outside NFPA 80's requirements, because the standard treats the entire assembly, frame through glazing, as one certified unit. Labels must be visible and legible on both the door and frame; paint concealing a label is a direct violation. Every piece of hardware, including hinges, closers, and latching devices, must carry its own listing and appear in the testing lab's directory, and roller latches fail the latching requirement outright, every time, because they cannot engage and hold without manual assistance. Pull-side clearance gaps must stay within the limits set in §6.3.1, and any field modification that voids the listing, whether an unauthorized penetration, an unlisted hold-open device, or a cutout for an electric strike left unsealed with an approved filler, disqualifies the assembly regardless of how carefully the rest of the work was done.
Frame and rough opening preparation — what has to be right before the door goes in
Get the frame right, because nothing downstream matters otherwise. The frame has to carry a listing that matches the door's fire rating; a frame that does not match the door's fire rating is a mismatch, and no amount of careful hardware work later fixes it. Hollow metal remains the standard for most commercial rated openings, and before anyone hangs a door in it, the frame needs to be plumb, level, and free of warp or twist. That is an inspection criterion on its own, but it also sets the ceiling on whether the clearance tolerances downstream are even achievable.
Hollow metal frames need to be anchored and prepared per the listing, and that requirement covers the full installation, not just the door leaf sitting inside it. Skip the fill and the frame loses structural stability along with fire-resistive performance, and the assembly is compromised before the door gets any hardware at all.
Open holes and breaks in the frame get their own inspection point, separate from everything else: weld splatter nobody cleaned up, a cutout for an electric strike, conduit penetrations that never got sealed with an approved filler. All of it counts against the assembly. Where the assembly specifies a threshold, that threshold has to meet the rated opening's requirements; swap in something that does not match, and the whole assembly's rating goes with it.
None of this is groundwork to skip past. Frame condition at rough-in is what makes final clearances possible, and a frame discovered out of plumb after hardware is already mounted is not a punch-list fix, it is a teardown, one that happens precisely because nobody checked the frame before the door went on it.
What are the 13 annual inspection points under NFPA 80 and what does each one check?
The 2022 edition expanded this list from 11 points to 13, splitting edge seals and required signage into their own line items, since both had been getting missed often enough in the field that NFPA gave them dedicated attention.
Inspection has to be visual, and it has to happen from both sides of the door. A walkthrough that only checks the pull side does not satisfy the standard, and it will not survive an AHJ asking how the inspection was actually performed.
From there the list runs through the rest: labels visible and legible, not painted over or hidden under hardware; no open holes or unauthorized penetrations in door or frame; glazing, vision light frames, and glazing beads intact and properly fastened; door, frame, hinges, and hardware secured, aligned, and functioning with nothing loose or missing; pull-side clearances within the limits set in §6.3.1.
The self-closing device has to bring the door fully shut from a full-open position, not partway there. Where a coordinator is involved, the inactive leaf has to close ahead of the active leaf, and that sequencing gets checked on its own. Latching hardware needs to engage and hold without anyone pushing on it, which is exactly why roller latches fail this point outright, every time, and no auxiliary hardware, no wedges, rubber stops, or unlisted hold-opens, can interfere with normal operation.
Edge seals need to stay intact, with intumescent strips and smoke seals undamaged and seated where they belong. Required signage, the "Fire Door – Keep Closed" placard being the common example, has to be present, legible, and mounted on the correct side. No field modification can void the listing, and door and frame both need to stay plumb and level, since geometric drift is exactly what erodes clearances over years of service.
Existing buildings and new construction tend to fail on different points: existing buildings accumulate failures from wear and neglect, while new construction failures typically trace to shortcuts taken under schedule pressure, and the two failure modes call for entirely different remedies.
Clearance tolerances — the numbers that determine pass or fail
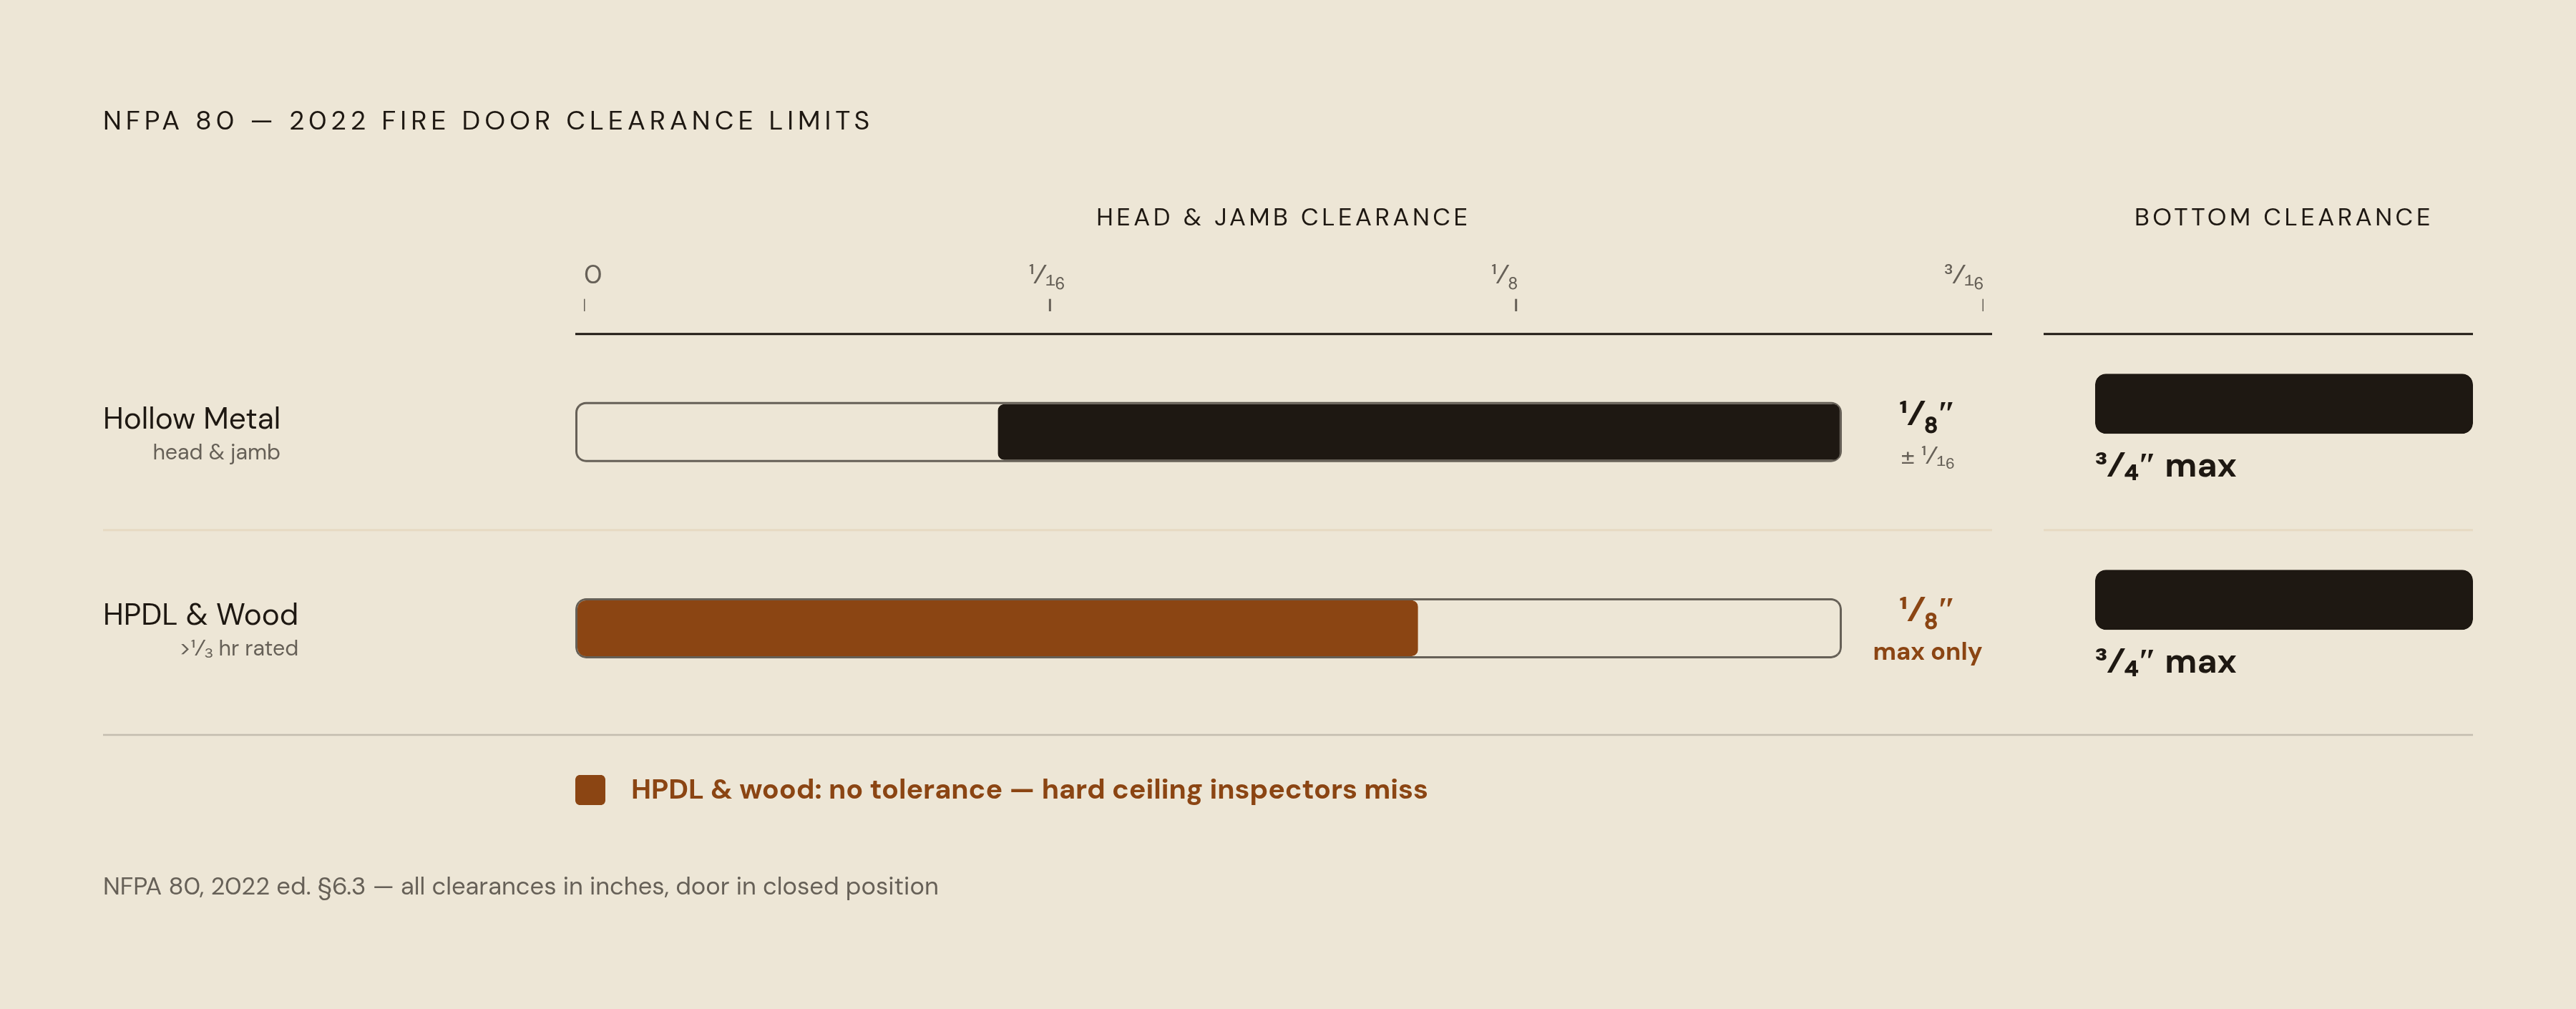
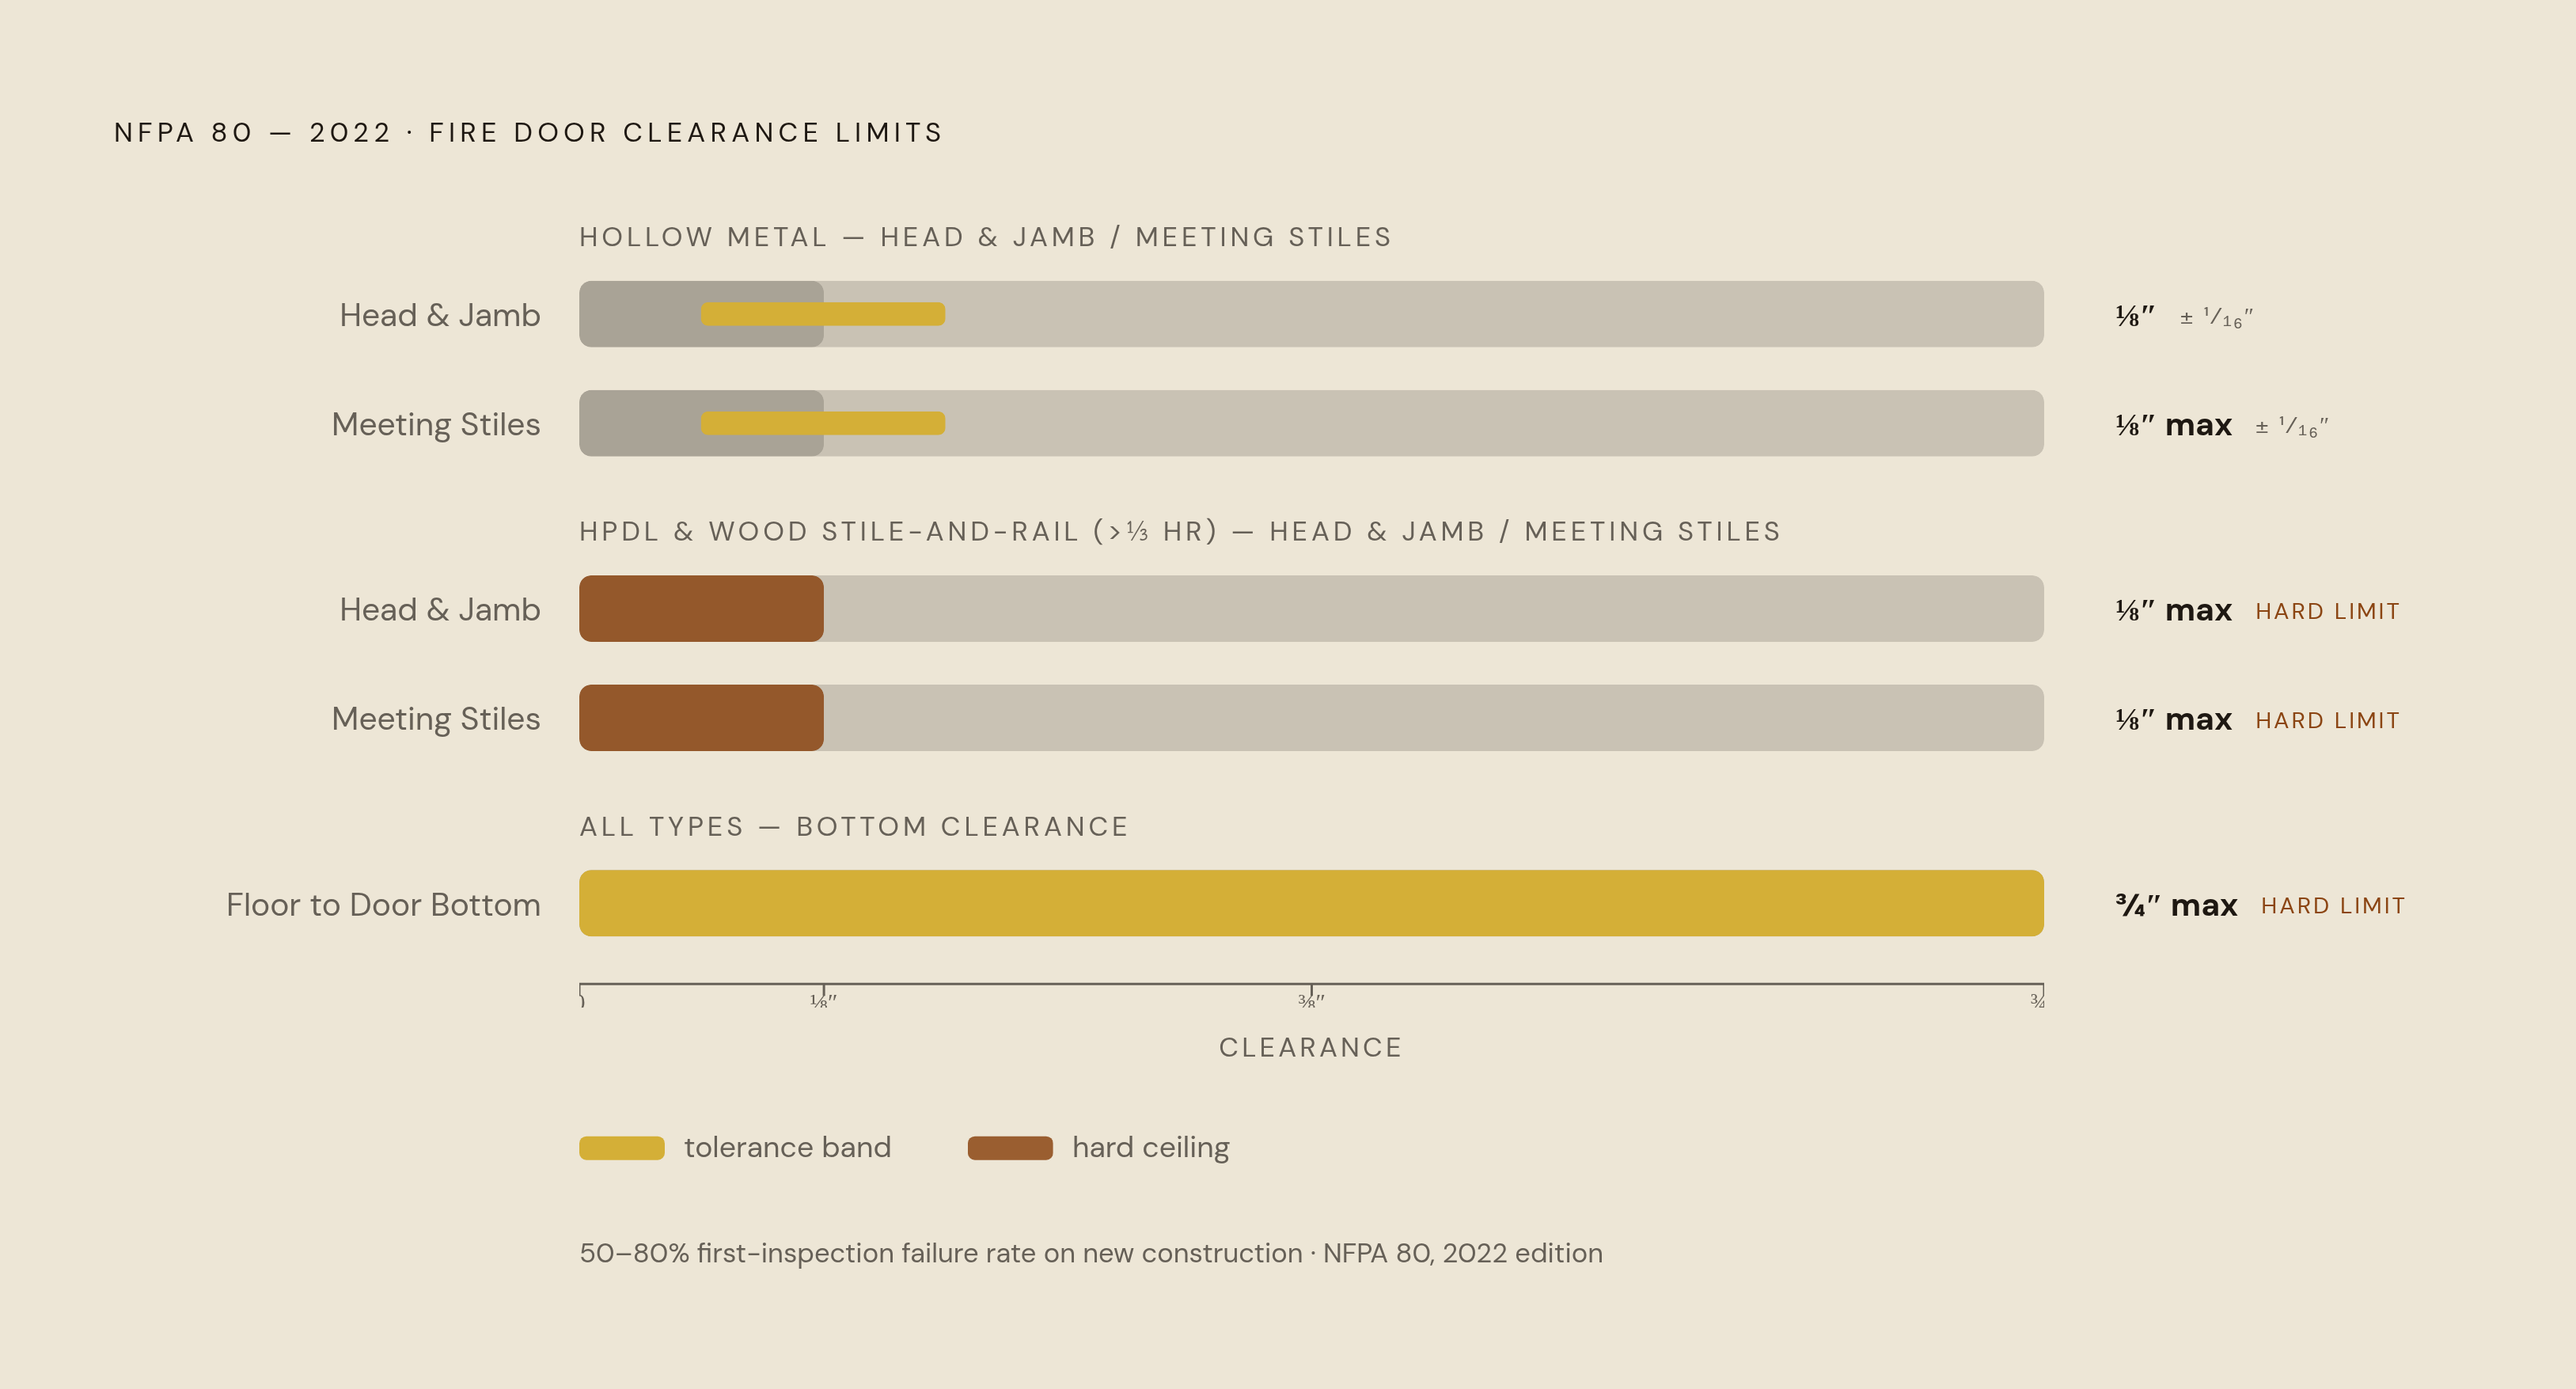
Clearance is a leading driver of failures on new rated openings — industry estimates put first-inspection failure rates for new construction between 50 and 80 percent — and it deserves more scrutiny at rough-in than it typically gets. Estimators who wave it off as a finish-carpentry detail are the ones writing the failure into the job before the door is even ordered.
The 2022 edition sets these numbers precisely, measured on the pull side. Hollow metal doors get 1/8 inch at head and jamb, plus or minus 1/16 inch. HPDL-faced doors and stile-and-rail wood doors rated above 1/3 hour get a tighter ceiling: 1/8 inch maximum, with no tolerance range at all. Meeting stiles on pairs follow the same limits as head and jamb, depending on door type, and bottom clearance tops out at 3/4 inch, measured from the bottom edge of the door to the top of the finished floor or threshold.
These figures come straight from the fire test certification under UL 10C or NFPA 252, and they are not a starting point for field judgment. A gap wider than what was tested lets flame or excess heat reach the unexposed side, which defeats the one job the assembly was rated to perform.
Clearances drift for reasons that are almost always catchable early: worn hinges, a door warped with age, a floor slab settled over time. Trace most of it back far enough and it lands on a frame nobody checked before the door went on it. Painting over intumescent seals belongs in this conversation too, since paint interferes with the material's listed performance even when the physical gap measures within tolerance.
Roller latches keep surfacing as the cause behind failed inspections under point 8, and for good reason: they do not provide positive latching, full stop. No fire door assembly should carry one, and specifying a roller latch on a rated opening is not a judgment call — the standard does not permit positive latching to be achieved through a roller latch.
Hardware items that require individual verification — beyond the opening count
Every piece of hardware on a fire door carries its own listing requirement, checked against the testing lab's directory item by item. A hinge or a closer being a solid commercial product does not make it fire-door-rated; that has to be confirmed separately, every time, no matter how familiar the part number looks.
Hinges need a listing that matches the door's fire rating, and the specific hinge configuration has to be verified against that listing, not left to installer discretion on site. Get the hinging wrong and the assembly's compliance is compromised from the start.
Self-closing is not optional. Inspection point 6 exists to verify the door closes fully from full-open, not that it stalls halfway and calls it done. Any hold-open device has to be permitted under the assembly's listing and installed per those requirements; a wedge or rubber stop pressed into service as a hold-open fails on sight, no exceptions. Where a coordinator governs a pair, the inactive leaf needs to close before the active leaf, and the coordinator itself has to be verified as listed and functioning.
Latching hardware has to engage the strike and hold the door shut unassisted. Roller latches do not clear that bar, and they have no place on a fire door. Exit devices need a listing specific to fire door use, and flush bolts on the inactive leaf of a pair need the same.
Electrified hardware adds a layer most crews underestimate. Electric strikes, mag locks, electrified exit devices: all of it needs fire door listings, and any penetration through the frame for that hardware needs to be sealed with an approved filler. An unsealed penetration through the frame falls under the open-hole inspection point, and catching a missing listing after the bid is already locked turns a hardware question into a schedule problem, one that on rated openings tends to get expensive fast.
Edge seals and smoke seals close this out. They need a listing matched to the specific assembly, installation per the manufacturer's instructions exactly, and they can never be painted over, since paint interferes with the intumescent material's listed performance and kills its ability to perform as tested. Point 10 in the 2022 checklist exists specifically to catch this at every annual cycle.
Documentation, records, and what the AHJ will ask to see
NFPA 80 requires an annual inspection with a signed, written record: date, inspector's name, and a disposition for every assembly, pass, fail, or corrective action pending. Inspection records need to be kept a minimum of three years unless the local AHJ asks for longer, and the acceptance test record, documenting how the assembly performed at initial installation, needs to be retained for the life of the assembly. Those are two different documents, and treating them as one is a common filing mistake, the kind that only surfaces when someone actually asks for the older record.
Deficiencies need correction "without delay." Many AHJs read that as a 60-day window in practice, but that is convention, not guarantee, and a fire marshal can escalate enforcement, up to and including action against a certificate of occupancy, if the situation calls for that.
The standard does not specify a required certification for the inspector, only that the person doing the work is qualified by knowledge, training, and experience. In practice, two credentials carry real weight with AHJs and accreditation bodies: the Certified Fire & Egress Door Assembly Inspector credential and equivalent recognized certifications from accredited inspection bodies. An inspection without either credential is not automatically thrown out, but it is the first thing questioned if a record ever gets challenged.
Both sides of the door, again, every time, since a single-side walkthrough does not meet the standard, and it is the first thing that falls apart under scrutiny if an AHJ pulls the file.
Healthcare and institutional projects — where the same checklist carries greater consequences
The checklist does not change in a hospital corridor. What changes is the cost of a miss. In an occupancy where patients cannot self-evacuate, a door that will not self-close or will not positively latch is not a deficiency sitting in a corrective-action queue. It is a smoke compartment that fails to hold, in a building full of people whose safety depends on it holding, and that distinction is the whole reason this section exists.
CMS jurisdiction layers another complication on top of this. Healthcare facilities under CMS jurisdiction follow the 2010 edition of NFPA 80 as referenced through the CMS-mandated 2012 edition of NFPA 101, while the local fire marshal down the street might be enforcing the 2022 edition of NFPA 80 itself. A CMS surveyor and a local AHJ can walk the same corridor and cite two different editions of overlapping standards, and a facilities team that has not mapped out which edition governs which door is exposed on both fronts at once.
Documentation weighs more heavily here too. CMS surveys and Joint Commission accreditation reviews both pull from the same annual inspection records NFPA 80 requires, and a missing or incomplete record does not stay a paperwork problem for long. It touches accreditation status, and downstream of that, Medicare and Medicaid reimbursement.
None of the 13 inspection points change for a hospital corridor door versus one in a suburban office building, none of the clearance numbers change either, and none of the hardware listing rules bend for the setting. What changes is what a single missed point costs, and that difference is exactly why healthcare facilities teams should run these inspections more often, and with more care, than the annual minimum requires.