Reading Door Schedules Against Floor Plans Simultaneously
Checking plan and schedule simultaneously catches door discrepancies before installation.
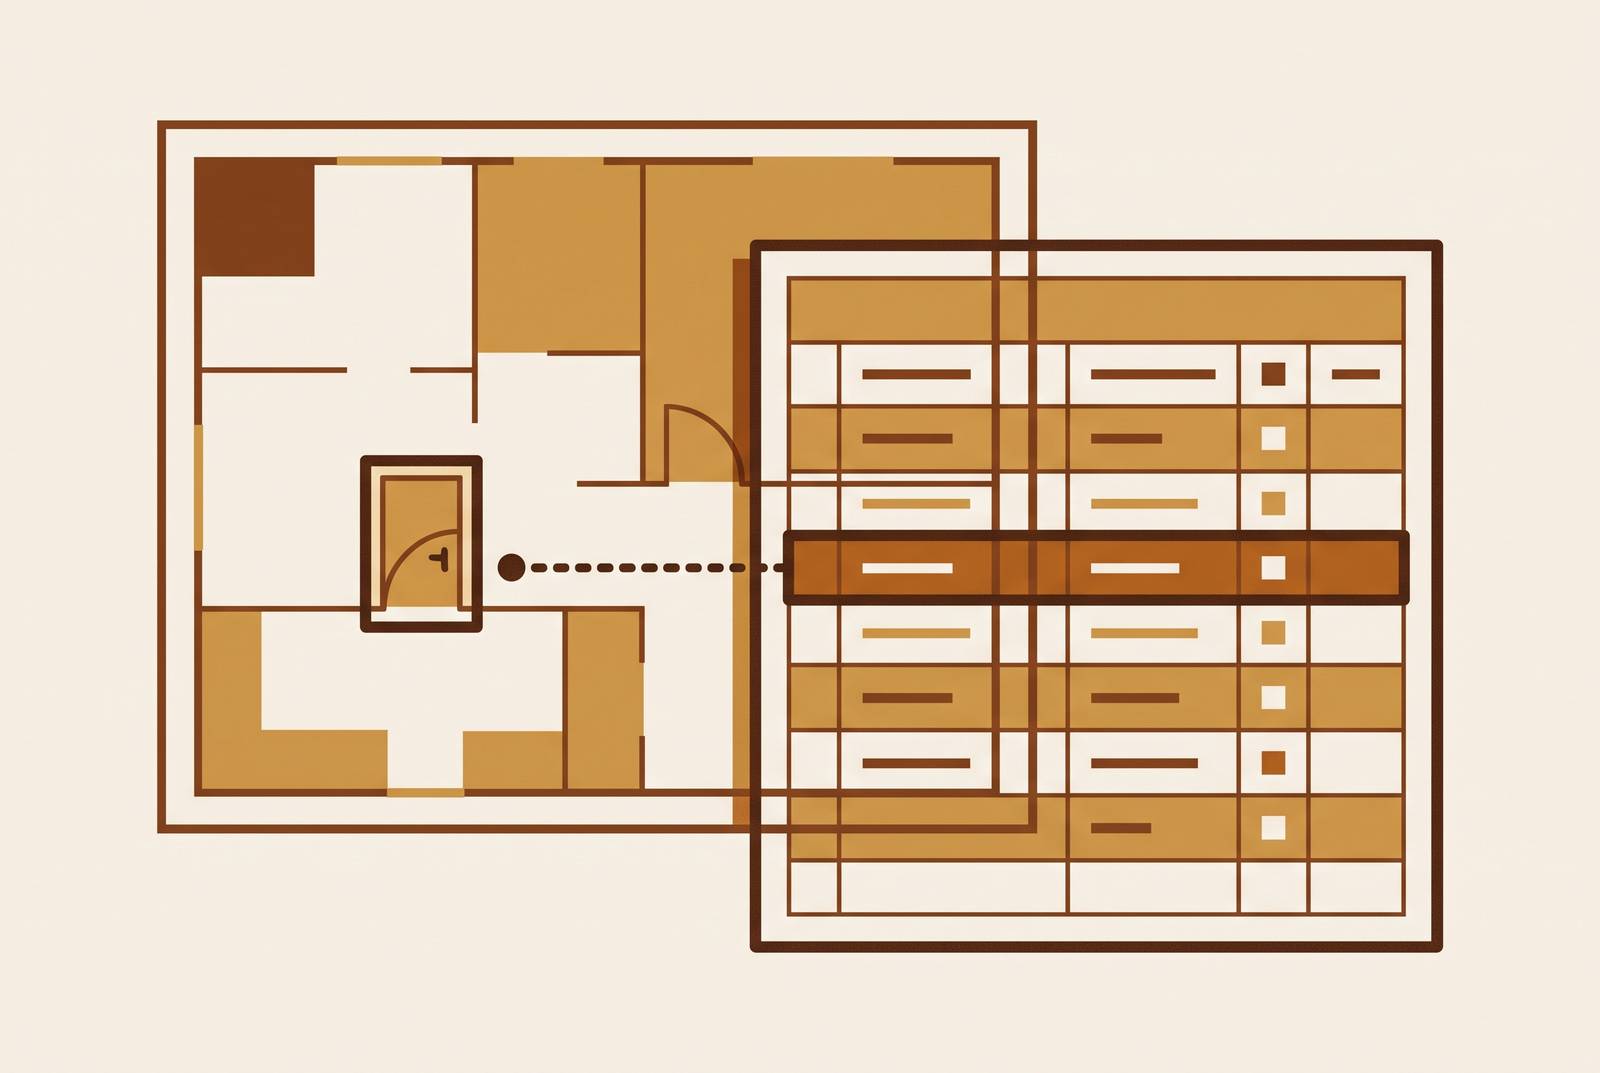
Reading a door schedule after reading the floor plan, instead of reading both at once, is the single most common way estimators miss the errors that turn into change orders. The two documents only give up certain problems when checked against each other in real time; read one, set it down, then read the other, and the comparison happens from memory rather than from the page. That gap is where unlabeled openings, orphaned schedule rows, and silent handing conflicts live. None of them surface until someone is standing there holding a door that doesn't fit a frame already installed.
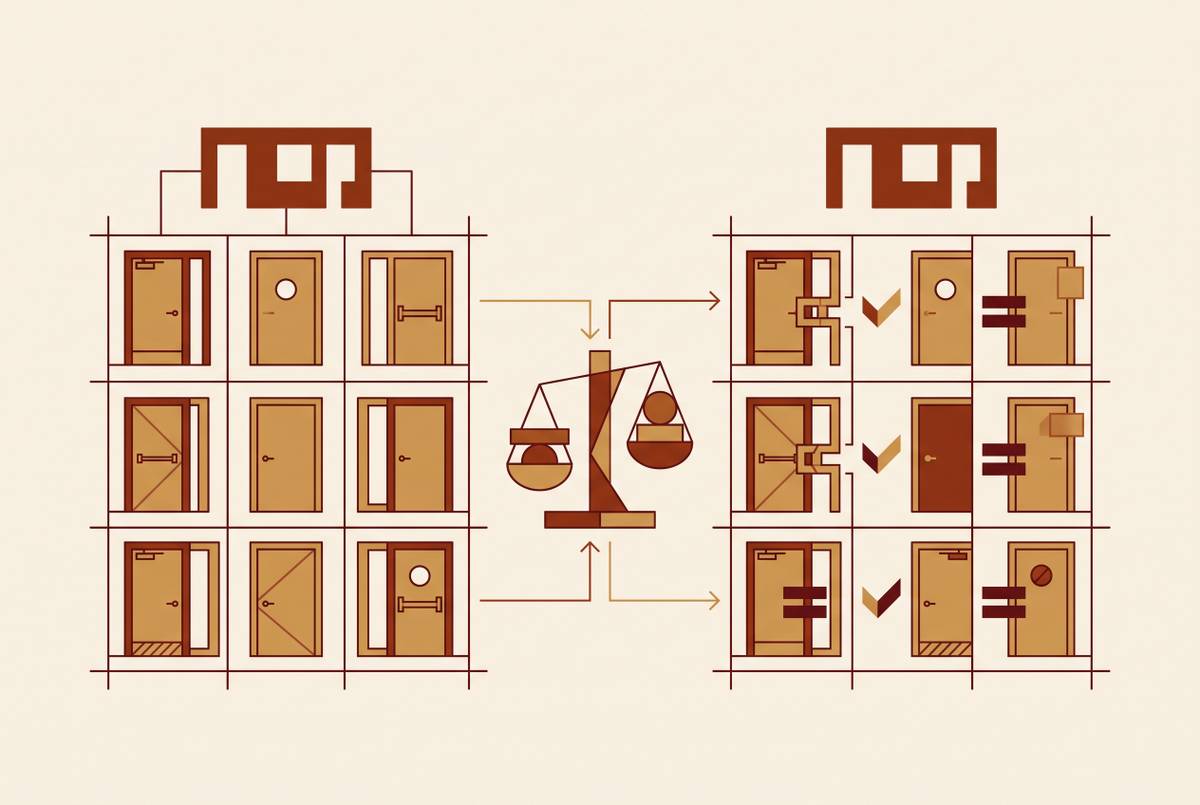
The method is simultaneous cross-reading: both documents stay open and active while each opening gets checked through both of them before the next one gets touched. Locate the tag on the floor plan, find the matching row in the schedule, and confirm that opening ID, size, handing, fire rating, and hardware group all agree at that spot before marking it reconciled in both places. The reverse pass is equally necessary, scanning the schedule for any row not yet marked reconciled turns up phantom entries and addendum additions that were never located on the plan. Abbreviations must be checked against the schedule legend before any of this starts, since a misread handing code stays invisible until the door physically arrives on site and won't hang the way the frame expects.
The door schedule itself is a grid, usually sitting inside the architectural drawing set rather than off in the specification manual on its own. Each row is one opening, and each row carries a fixed set of facts: opening ID, door size, door material, frame material, fire rating, glazing requirements, handing, and the hardware group number assigned to it. It bridges the geometry on the plan and the procurement data that eventually becomes a hardware order.
What the schedule cannot do is verify itself. It has no way to confirm that the tag drawn on the floor plan matches the opening ID in its own row, and it cannot tell an estimator whether the door drawn at a given location swings the direction its handing code claims. If an addendum adds, moves, or deletes an opening on the plan side and the schedule hasn't caught up, the schedule keeps reporting old information with total confidence, and it does so without any flag attached. Door numbers often live on enlarged area plans rather than the main sheet, too, so confirming a full opening count means moving across several sheet scales just to find every tag. Hardware items that need per-opening sizing, kick plates, thresholds, astragals, require both the dimension data from the schedule and the physical context from the plan, and neither document holds both halves on its own. The schedule's accuracy needs proving against the plan; it can't simply be assumed from the page.
How do you read a door schedule and floor plan at the same time to catch errors before they become change orders?
Simultaneous cross-reading means both documents stay open and active while each opening gets checked through both of them before the next one gets touched. Locate the tag on the floor plan, then find the matching row in the schedule. Confirm the opening ID lines up exactly, then check that size, handing, rating, and hardware group in that row match what the plan shows at that spot. Mark it reconciled in both places, and move on.
The reverse pass matters just as much, and skipping it is where most partial reconciliations fail. Scanning the schedule for any row that hasn't been marked reconciled turns up phantom entries and addendum additions that haven't been located on the plan yet. Anything that doesn't resolve cleanly gets flagged rather than assumed: a tag with no row, a row with no confirmed tag, a mismatch in even one field, an enlarged area plan showing different conditions than the overall floor sheet shows. Abbreviations need checking against the schedule legend before any of this starts, since misreading LHR as LH is a handing error that stays invisible right up until the door physically arrives on site and won't hang the way the frame expects.
The output of a proper pass is a reconciled set: every opening confirmed from both directions, every discrepancy logged, nothing left dangling. A pass that only runs one direction, plan to schedule, produces a weaker result that happens to look similar on paper.
Where specs enter the picture and why two-document thinking isn't enough
The hardware group number in a schedule row is a pointer, not a specification. It refers back to a hardware set defined in Section 08 71 00 of the project specification, and confirming that plan and schedule agree with each other says nothing about whether the hardware group assigned actually fits that opening's real conditions.
That is the layer the two-document check cannot catch, and it is the layer where the expensive errors sit. A hardware group might get assigned to a fire-rated opening without including a listed closer or coordinator. A product named in the hardware set might be flatly incompatible with the frame prep the schedule shows. A substitution or alternate buried in the spec might change what actually needs pricing. The spec also sets submittal requirements: after bid award, the hardware distributor's submittal has to map every item back to the spec, and any mismatch found at that stage triggers a formal deviation approval, a process that runs slow and often runs expensive.
Checking specified hardware for suitability against surrounding conditions has to happen at the same time the schedule gets reconciled against the plan, not as a separate pass tacked on afterward. Treating the spec check as something to get to if time allows defeats the entire point of reading simultaneously. Reading plan, schedule, and spec together is the complete method. Leaving any one of the three out turns the process sequential again, just with an extra step bolted on the side.
How institutional owner standards add a fourth layer to the reconciliation
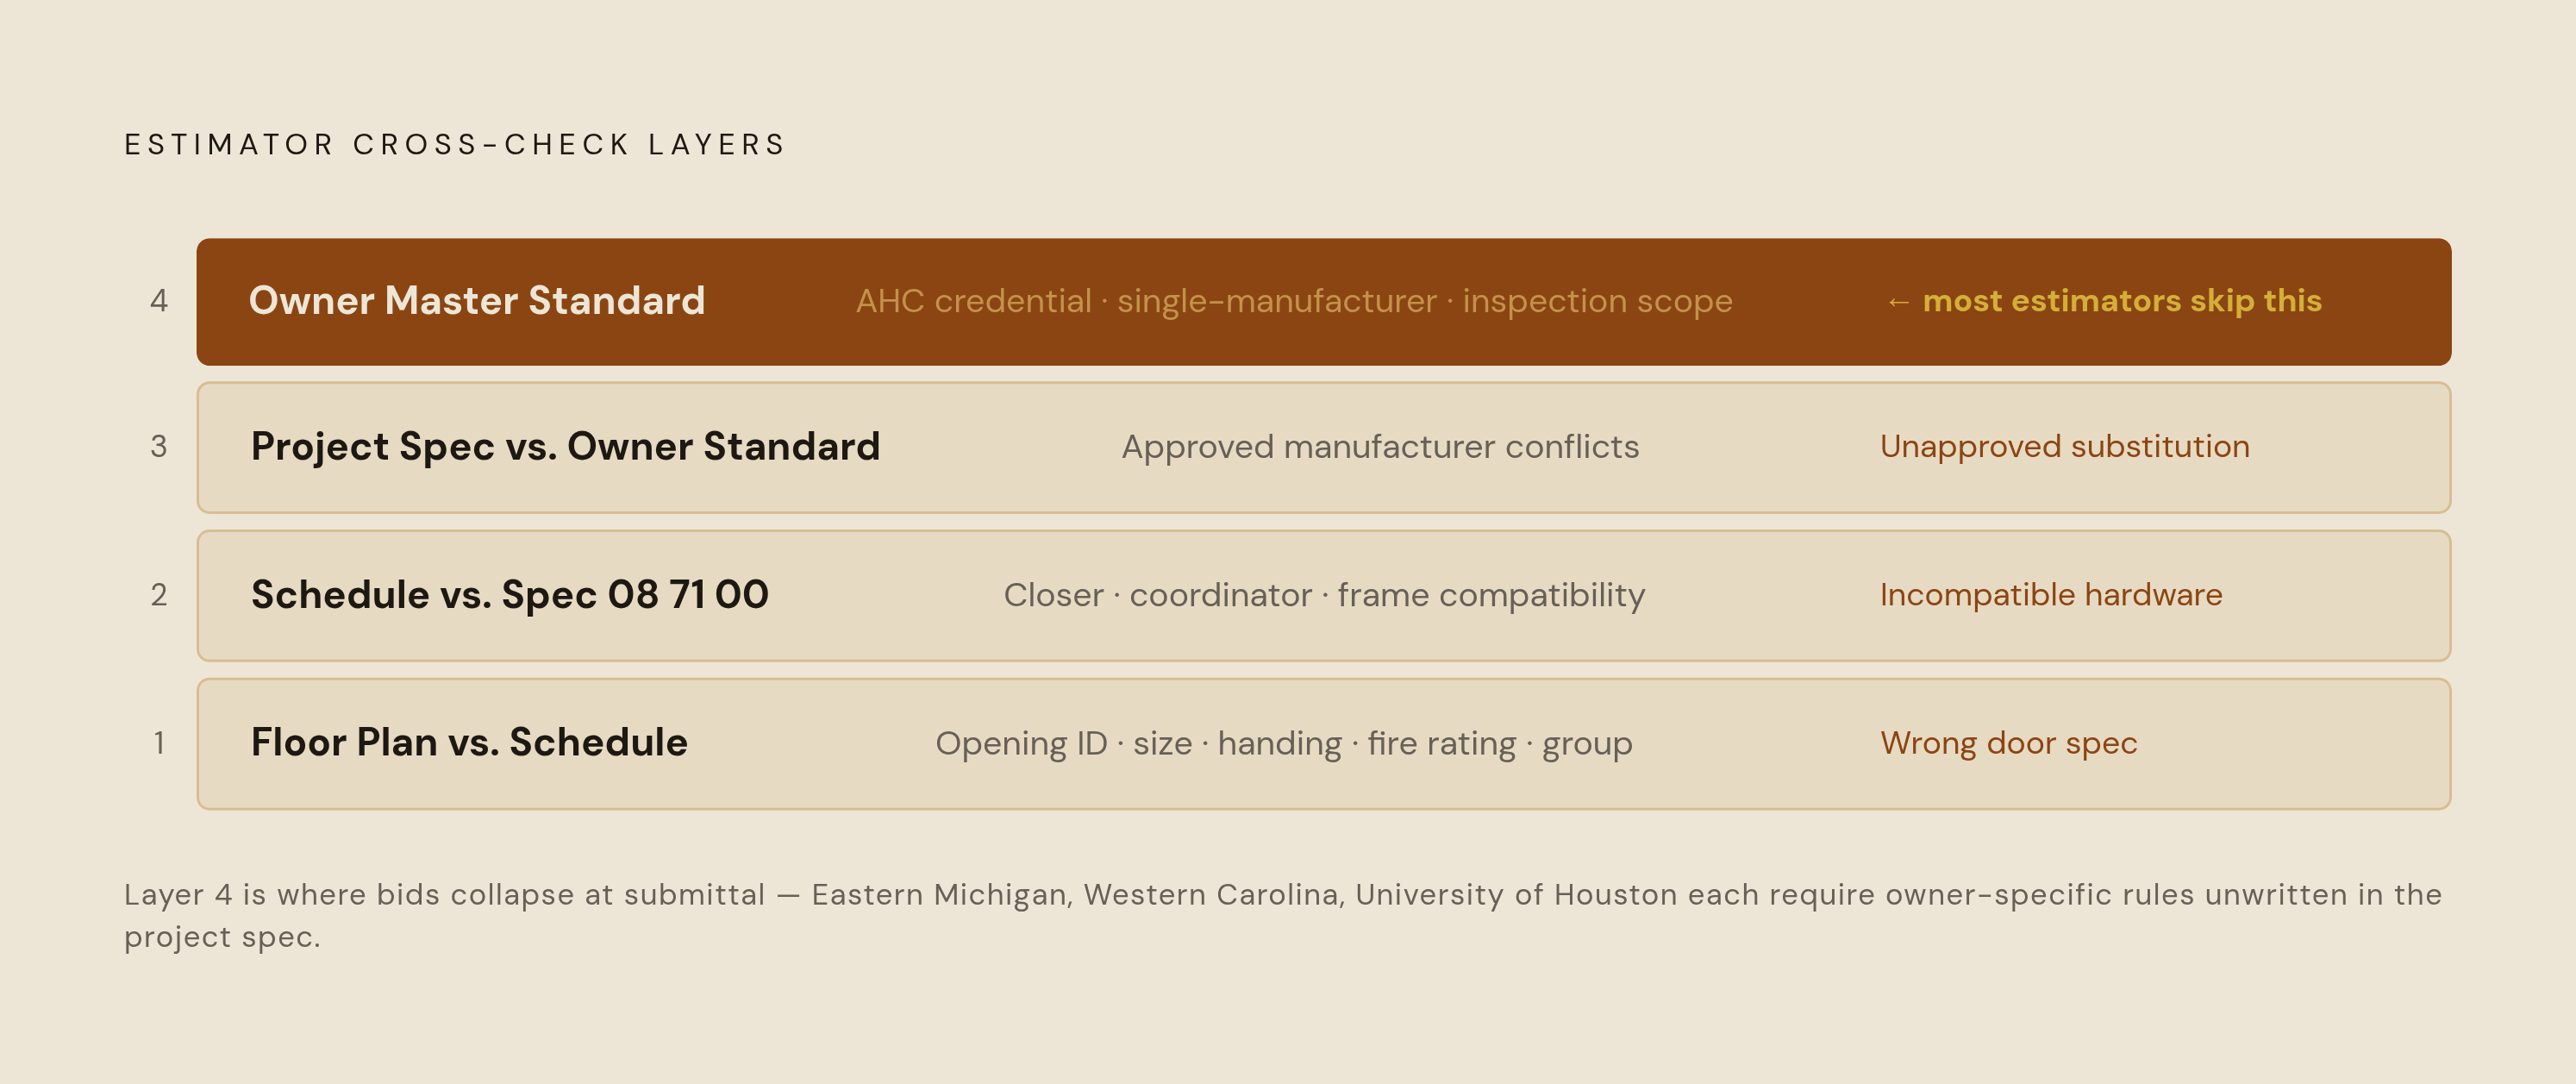
On a standard commercial job, the project spec is the last word on hardware. Institutional work adds a layer above it: a separate owner master standard that governs regardless of what the project spec's hardware sets say. It wasn't expected to be the biggest risk in the whole process until a few of these owner standards were looked at directly; missing this layer turned out to be the single most common way an otherwise careful estimator builds a bid that collapses at submittal.
Universities, hospital systems, and government agencies publish their own Division 08 construction standards, and those standards name specific manufacturers, product series, and installation requirements. Eastern Michigan University's published Division 08 standards name specific closer series and actuator series down to the model number; pricing the hardware group in the schedule without checking that standard means pricing the wrong product entirely. Western Carolina University's spec requires the hardware schedule be prepared and signed by a certified AHC, and that the supplier employ an AHC registered in DHI's continuing education program, a requirement that changes who is even allowed to bid before a single door gets priced. The University of Houston's master specification requires that each hardware type come from a single manufacturer and that the AHC perform inspections and produce inspection reports, scope that has to get priced in before the bid goes out, not discovered afterward.
The reconciliation task grows a fourth layer as a result. Plan against schedule, as always, then schedule hardware groups against the project spec, then project spec hardware groups against the owner's approved manufacturer list and master standards. Flag anywhere the project spec allows something the owner standard forbids, or anywhere the owner standard demands a product the hardware group never mentions. An estimator who treats an institutional job like a standard commercial takeoff, reading only the project documents, builds a bid that falls apart the moment it hits submittal review.
The role a certified hardware consultant plays in the cross-reading process
The Architectural Hardware Consultant credential, administered by the Door and Hardware Institute, exists because cross-referencing openings against fire, life safety, accessibility, and code requirements is its own specialized discipline, one that calls for training rather than whoever happens to be free that week. Architects, owners, and construction managers bring in AHCs to write or edit opening specifications and build hardware schedules; that work happens before the estimator ever opens the document set, but its output is exactly what the estimator has to read.
When a project requires AHC review, the hardware schedule comes in sealed, with the AHC attesting to its completeness and correctness. That does not remove the estimator's obligation to reconcile the documents, though it does mean a qualified reviewer already checked internal consistency before the estimator ever got there. Skip that review, and the burden on the estimator rises sharply: abbreviations may sit undefined, hardware groups may fail to account for every condition on site, and suitability conflicts may sit unresolved in the schedule with nobody having caught them first.
AHC involvement tends to show up on projects with hardware budgets large enough to matter: hospitals, justice facilities, education campuses, and government buildings with security zoning, projects mixing electronic access control with mechanical hardware, and jurisdictions where the authority having jurisdiction reviews hardware closely. Knowing where the AHC sits in that chain tells an estimator which document carries the most weight when plan, schedule, and spec disagree.
Why AI-assisted takeoff tools change what simultaneous cross-reading is practically possible
The simultaneous cross-read across three or four documents is the right method, full stop. Most estimators still do not run it in full, and working through why took some sitting with the actual numbers involved. Holding that many documents active at once, at the resolution of a single opening, asks more of one person than a person can reliably give across a large job; the shortfall is arithmetic more than discipline.
A mid-size commercial project can carry hundreds of openings spread across dozens of floor plan sheets. Reconciling every tag against its schedule row and every hardware group against the spec by hand is a job that stretches across days, and fatigue is exactly the condition under which a reviewer starts missing the one mismatched field that matters most. AI tools trained on architectural drawings can detect door symbols, classify opening types, and flag discrepancies between plan and schedule across an entire document set at once, running the cross-read at a speed and a consistency manual review does not match. The construction estimating software market has grown fast as contractors lean more on digital tools, and inside Division 8 specifically, the sheer density of the document stack makes the trade a natural target for software built for it, rather than for general takeoff platforms stretched to cover it. Some platforms built specifically for Division 8 are designed to reconcile schedules, plans, and specs together rather than simply counting openings. Fresco, an AI-powered estimating platform purpose-built for doors, frames, and hardware, works by reading the door schedule, floor plans, and 08 71 00 specs concurrently across an entire document set rather than processing each document in turn.
General-purpose takeoff software can count openings off a floor plan. What it typically cannot do is understand the relationship between schedule and plan, the structure of a hardware group, or the spec layer sitting above both, and that gap is the whole problem. Counting gets solved while reconciliation stays exactly where it was, a real limitation worth naming plainly instead of glossing over with a feature list. A platform built specifically for Division 8, reading schedule, plan, and spec together the way the method actually requires, produces a reconciled opening list instead of a raw count. A reconciled list is the thing an estimator can actually build a bid from; a count is not.
The speed gain is not just about saving hours, either. A firm that reconciles a full document set in an afternoon instead of several days can put out more bids across the same stretch of time. For most Division 8 contractors, the number of bids submitted decides how often they win, not the hours sunk into any one of them.