Elevation Drawing Interpretation for Door Frame Profiles
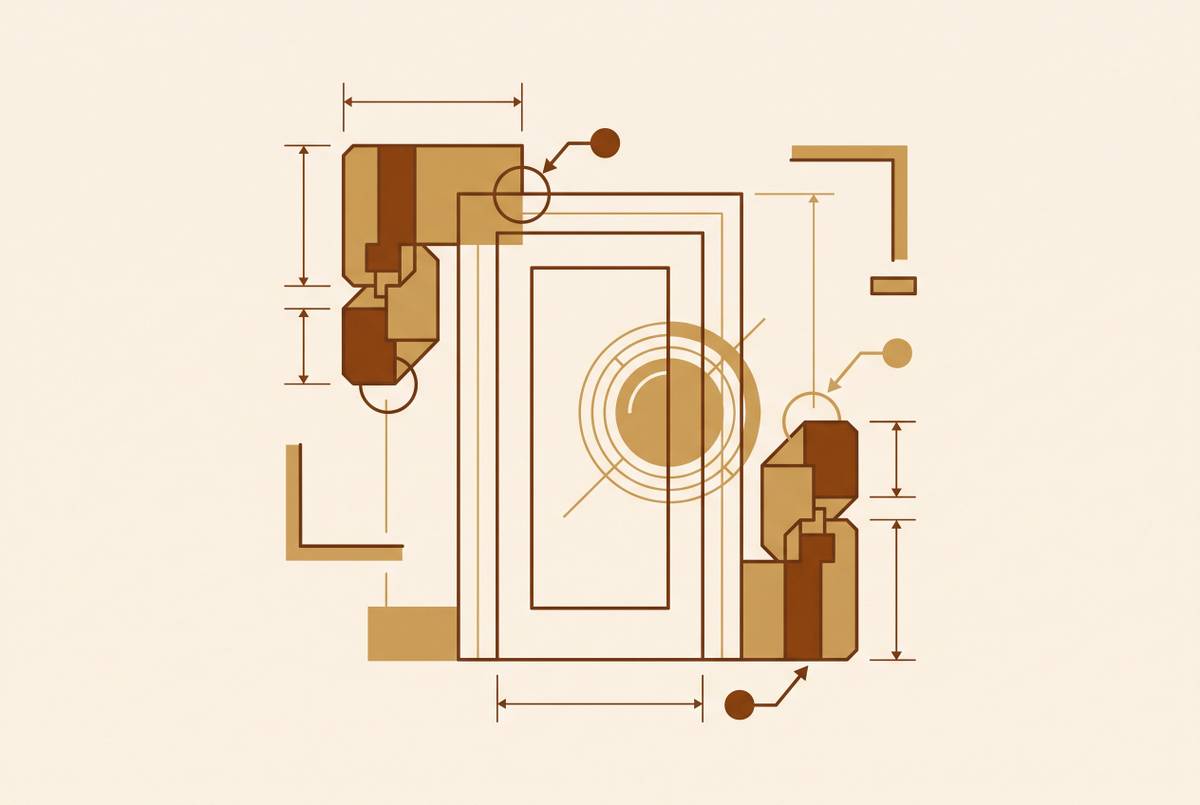
Reading elevations correctly determines frame fit, cost, and installation success.
Priya Venkataraman
Technology Correspondent
Priya holds a background in construction technology and spent several years writing for a building-products trade journal before joining The Threshold in 2022. Her work examines how emerging software tools and AI platforms are reshaping the takeoff and quoting process.
4 stories
Reading elevations correctly determines frame fit, cost, and installation success.
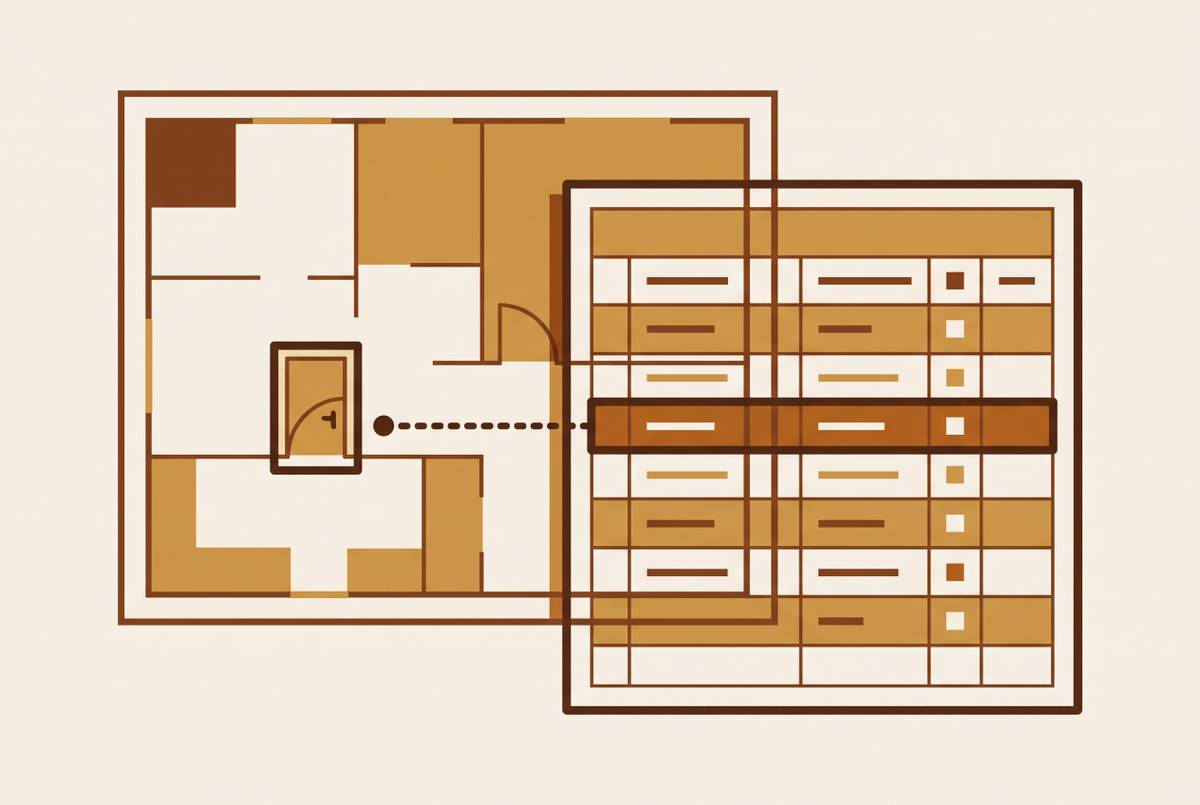
Cross-reference the spec and schedule simultaneously or miss conflicts until submittal review.
Checking plan and schedule simultaneously catches door discrepancies before installation.
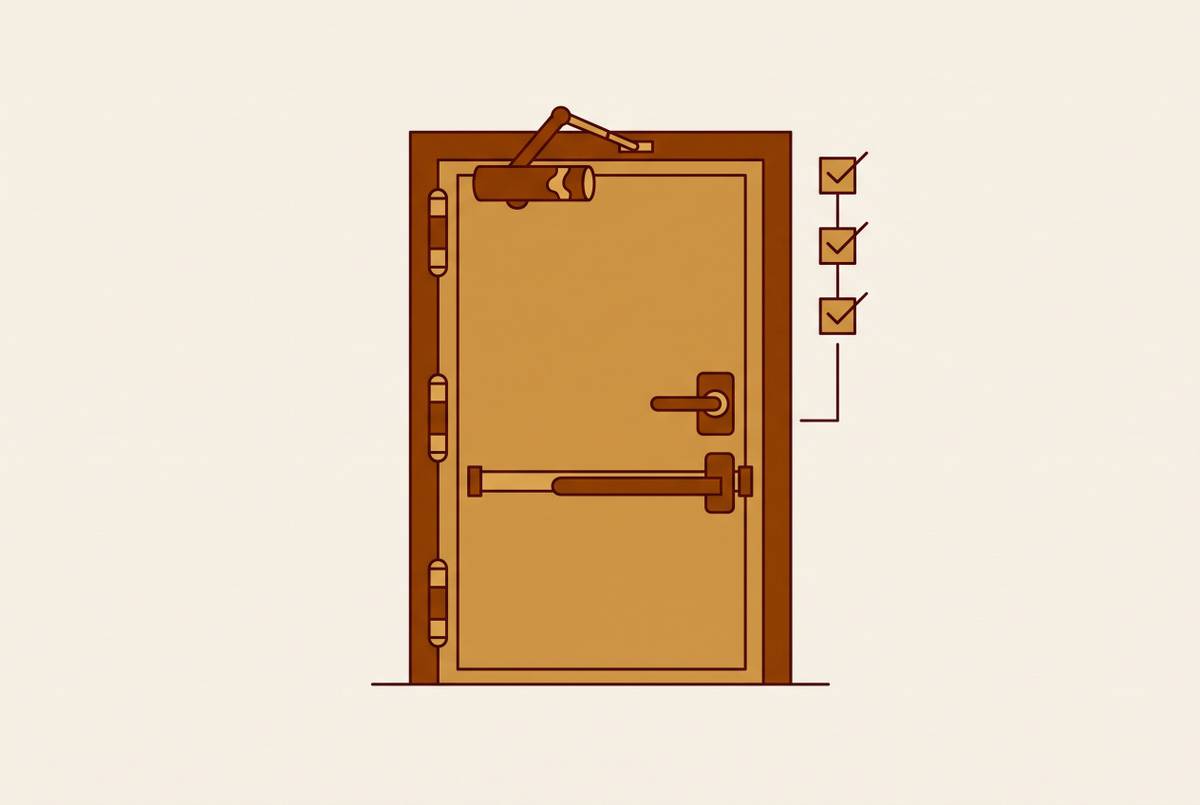
Prevent costly inspection failures by checking frame geometry and hardware listings before rough-in.