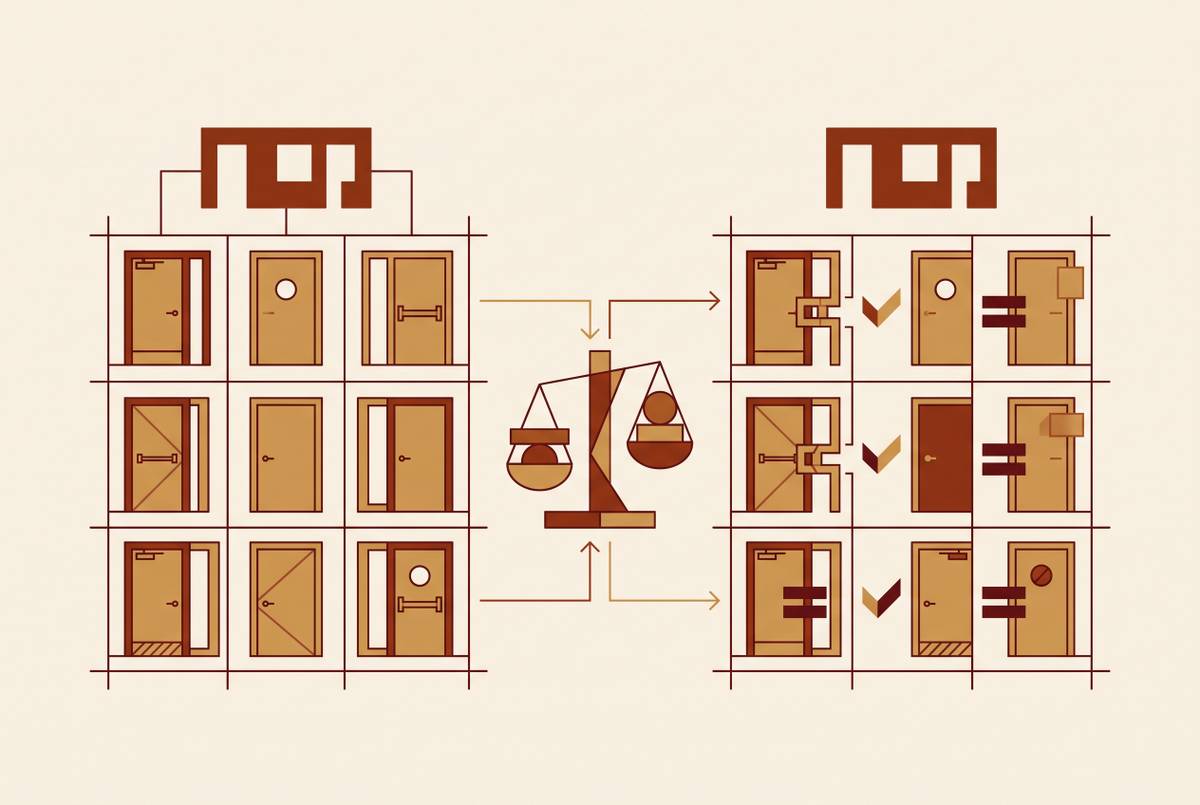
Division 8 Scope Gaps Between Architectural and Hardware Specifications
Misaligned door schedules and hardware specs create costly change orders during construction.

Division 8 of the CSI MasterFormat covers openings: doors, frames, hardware, glazing, and every related component in a commercial building. The gaps between the architectural door schedule and the 08 71 00 hardware spec aren't careless mistakes. They're the predictable output of two documents, written by two different people on two different schedules, describing the same physical door. The real failure is that most takeoff processes never go looking for them until submittal, by which point the fix costs ten times what it would have at bid. It's that most takeoff processes never go looking for them until submittal, by which point the fix costs ten times what it would have at bid.
A hardware set gets value-engineered out during a late cost review. Nobody tells the person updating the door schedule. Six weeks later, the schedule and the spec disagree about what's supposed to hang on a particular door, and nobody actually did anything wrong. That's the structural condition Division 8 lives in, not an edge case.
Spec-versus-drawing conflicts are a common source of RFIs on any commercial set, and that holds true even with a good architect and a careful consultant on the job. So when a conflict does happen, there's no universal rule for which document wins. Federal contracting has a formal precedence rule that generally favors specs over drawings. People misapply that principle constantly on private commercial work, where no such default exists and the answer depends entirely on what the contract in front of you actually says.
Where the connection between the door schedule and the 08 71 00 spec breaks
The door schedule lives on the architect's drawing sheets. Each row describes one opening: door number, size, material, frame material, fire rating, glazing, and a hardware group number. That last field is the whole point. It's the bridge to the spec, and it's also the first place the bridge collapses.
Take a line that reads "Door 101, 3'-0" x 7'-0", hollow metal, 90-minute fire-rated, HW-3." An estimator or distributor takes that HW-3 code straight to Hardware Group 3 inside 08 71 00, the Door Hardware section of the project manual, often written by a separate Architectural Hardware Consultant (AHC) working a completely different timeline than the drawing set. Group 3 is a numbered list: hinges, lockset, closer, stop, seals, threshold, silencers, whatever specialty items apply. Every door assigned to HW-3 gets the identical kit. The group is supposed to be self-contained, full stop.
Three sections have to stay lined up for that to work: 08 11 00 (Metal Doors and Frames, covering gauge, construction, fire rating, hardware prep), 08 14 00 (Wood Doors, covering core type, veneer, factory finish), and 08 71 00 itself. Layered on top of all three are code references: ANSI A117.1, IBC, NFPA 80, NFPA 101, NFPA 105, plus whatever state or local amendments apply. Any one of those can override what the door schedule shows on its face.
Municipal contract language makes the stakes explicit. The City of East Providence's Crescent Park hardware schedule, revised January 8, 2025, states that any item omitted from a hardware set still has to be furnished if it's needed for the set to function properly, and it puts the responsibility for handing and sizing on the supplier. That clause quietly shifts scope risk onto the distributor for anything the spec doesn't spell out. It's a liability question, written into the contract on purpose, and the supplier loses that argument by default.
The specific places where gaps form: a field-level taxonomy
These aren't random slip-ups. They cluster into a handful of repeatable patterns, and once you've seen the list, you start spotting them on sight.
Large projects can carry hundreds, sometimes thousands, of door openings on a single schedule. Per CDF Distributors, mismatches between the door schedule and the hardware spec are a recurring cause of delays and change orders. The most common version: a schedule gets revised by addendum, but the hardware group assignments on the affected doors never get touched.
Conflicting brand or product calls happen when the spec names one manufacturer and a note on the schedule names another. Both are technically "in the documents." Neither is wrong on its face, which is exactly the problem.
Cross-division electrification gaps appear where Division 8 touches Division 5 (frames set into metal stud partitions), Division 26 (electrified hardware), Division 27 (communications), and Division 28 (access control and electronic security). Miss one coordination note at any of those seams and scope disappears. The University of Maryland's owner standard closes part of this gap directly: it requires complete point-to-point wiring diagrams for every opening with electrified hardware, submitted alongside the hardware schedule itself.
Hardware set sprawl is its own problem. Some projects run 80-plus unique hardware sets, each priced separately. A single opening can carry 15 or more line items in its set. Multiply that across 300 doors and the arithmetic turns into thousands of individual data points, any one of which can get dropped, mis-assigned, or priced under the wrong group without anyone noticing until submittal.
Late addenda can change hardware sets two days before bid day. It's close to routine on complex jobs. It's close to routine on complex jobs. An addendum that updates the spec but not the schedule, or the reverse, creates a version mismatch invisible to anyone reading one document at a time.
Incompatible products create their own mess. Specifying hardware components from product families that were never engineered to work together forces last-minute substitutions and rework, usually discovered after the order's already been placed.
Handing errors happen because locksets, closers, and exit devices are handed. Left-hand-reverse hardware doesn't go on a right-hand door, full stop. Handing lives in the door schedule, so if the schedule is wrong or vague about swing direction, everything ordered off the spec downstream inherits that error.
Code compliance hides in plain sight, too. A missed 90-minute rating on a stair door is a code violation, and an inspector will catch it, just late. It's a code violation, and an inspector will catch it, just late. ADA clearance requirements, smoke-seal specs, and acoustic ratings all live inside Division 8, and the spec is frequently more explicit about them than the schedule ever is.
What these gaps cost when they survive to construction
Manual review, even on well-run projects, typically misses somewhere between 30 and 40 percent of scope conflicts, a systemic gap in a QA process. That's a systemic gap in a QA process. That's a coin flip on a big chunk of the document set, and most firms treat it like an acceptable one.
The downstream cost isn't abstract. Scope gaps that make it past bid can add 5 to 15 percent to a contract's value once change orders start landing. Construction Executive has pegged the average scope dispute at roughly $340,000 per affected project. One documented hospital case involved lead-lined glass for an imaging suite, a requirement that sat in the spec but never made it onto the scope sheet. The general contractor ended up absorbing about $300,000 under "readily inferable" contract language, a legal standard that puts the burden on whoever failed to catch the conflict, not on whoever wrote the ambiguous document in the first place.
Lead times make this worse, not better. Custom frames, specialty glazing, and electrified hardware routinely run 8 to 14 weeks out. A missing item caught after award turns into a schedule problem as much as a cost problem, and those two compound each other fast on a tight construction calendar.
Most estimators get the tradeoff here exactly backwards. Padding a bid's contingency to cover a sloppy takeoff tends to lose the job to a competitor with a tighter number, so the instinct is to cut the number instead. But a tight bid built on a takeoff that missed half its hardware sets loses money on the back end anyway, just later, and with a lot less control over how it happens. Given that a single opening can carry 15-plus line items across hundreds of doors, the swing between a careful takeoff and a careless one can run into six figures on a mid-size commercial job. Catching the gaps before the number gets written down is the only point in the process where the fix is cheap.
Institutional owner standards adding a second layer of specification that most project docs don't resolve
Universities, hospital systems, and government agencies don't just take whatever the architect specifies at face value. Most maintain their own Division 8 design standards, and those standards sit on top of, and can override, the project-specific spec in the manual. When the architect's spec doesn't reference or line up with the owner's standard, a second gap opens up, one the door schedule was never going to reveal, since the schedule only reflects the project document, not the institution's standing rules.
Eastern Michigan University's 2025 Construction Standards require every project to employ an AHC and hold a pre-ordering coordination meeting with the campus lockshop before hardware gets purchased. The University of Maryland goes further: its on-call GC specifications require the hardware schedule to be prepared under a Certified Door Consultant and carry an AHC or CDC seal from the Door and Hardware Institute, and the supplier has to be a qualified direct distributor with at least five years in contract hardware and a warehouse within 100 miles of the job site. A number of universities publish their own 08 71 00 owner standards, though some institutions frame theirs as guidance rather than binding contract language. Either way, the pattern holds across the sector: institutions write their own rules, and those rules live outside the project manual.
An architect using a firm's standard master spec template might call for Allegion Schlage cylinders, while the university's campus-wide standard requires BEST or dormakaba interchangeable cores for lockshop compatibility reasons that have nothing to do with the architect's design intent. Both documents are correct on their own terms. Only someone reading the project spec and the owner standard side by side catches the contradiction before it ships as an order.
Keying schedules add another layer entirely, developed during submittals through back-and-forth between the hardware distributor, the locksmith, the owner, and sometimes a security consultant. They account for zoning, emergency egress, construction-phase access, and, on interchangeable-core jobs, the entire control key hierarchy and the changeover from construction cores to permanent ones. None of that logic ever appears in a door schedule.
Government procurement stacks yet another layer on top. Washington State's Department of Enterprise Services statewide contract awards doors, frames, and hardware by region, Western, Central, and Eastern Washington, grouping manufacturers into "Families" that include ABUS, Allegion, ASSA ABLOY, Stanley/Best, and a category simply labeled Independents. An estimator bidding a Washington institutional project has to know which family holds the contract for that region to ensure the bid aligns with the applicable statewide award.
Industry guidance generally points to bringing an AHC onto a project on hospitals, justice facilities, education campuses, or any government building carrying complex security zoning, electronic access control, or an authority having jurisdiction known for strict hardware review. Skip that step below the threshold and the risk stays manageable. Skip it above the threshold, and the owner standard becomes the gap nobody budgeted for.
What a gap-aware takeoff process looks like in practice
Reading the plans, the door schedule, the window schedule, the hardware schedule, and the Division 8 spec section together, not one at a time in isolation, is easy to describe and hard to do consistently.
Working the floor plans level by level, zone by zone, comes first. Every door, window, storefront panel, and louver gets tagged and checked against the schedule, with a close eye on revision clouds and addenda that might have moved a hardware group without anyone flagging it. From there, openings get sorted by type and material (hollow metal, wood, aluminum) and then grouped by frame type, hardware set, and glazing. That sorting step is what turns a raw door count into something an estimator can actually price.
Hardware set counting is where most estimating errors happen. Each door gets matched to its set, and every hinge, closer, lockset, push-pull, and threshold gets listed out individually. Fire ratings, ADA requirements, and code flags get applied next, since rated assemblies and ADA-compliant hardware drive both cost and lead time in ways that are easy to underestimate. A second reviewer should check the whole thing against the schedule's stated door count before anything goes out.
Scale gives a sense of what's actually at stake: a typical commercial project running three to five floors can carry 180 to 400-plus individual openings, each with its own fire rating, frame type, hardware set, and ADA requirement attached. A gap-aware takeoff, done properly, produces an opening-by-opening breakdown (door type, leaf size, swing, frame material, fire rating), a hardware itemization organized by set number, a level-by-level summary for phased work, and an assumption log. That log is the written record of every judgment call made along the way, and it's what protects the estimator when a gap becomes visible months later on-site.
Submittals work as a second reconciliation checkpoint, since hardware distributors and consultants review the schedule against the spec again before materials get ordered. Catching a conflict there beats catching it in the field. But catching it at bid beats both, and that's the only ranking that actually matters here.
Division 8 is specialized enough that general-purpose takeoff software, built to work across all sixteen (or fifty, depending on the format edition) CSI divisions at once, doesn't natively grasp the schedule-to-spec linkage, the hardware group logic, or the cross-division electrification coordination that define exactly where these gaps open up. Treat Division 8 like every other division, and the software will miss what a trained estimator catches on sight. Read the door schedules, elevations, partition schedules, floor plans, and the 08 71 00 spec together, reconciled against each other rather than reviewed document by document, and the gap types cataloged above stop being things that only appear at submittal or, worse, in the field. They become catchable at bid, which is the one point in the whole process where catching them is actually cheap.