Partition Schedule Reconciliation in Division 8 Takeoffs
Cross-referencing partition and door schedules prevents costly frame mismatches.
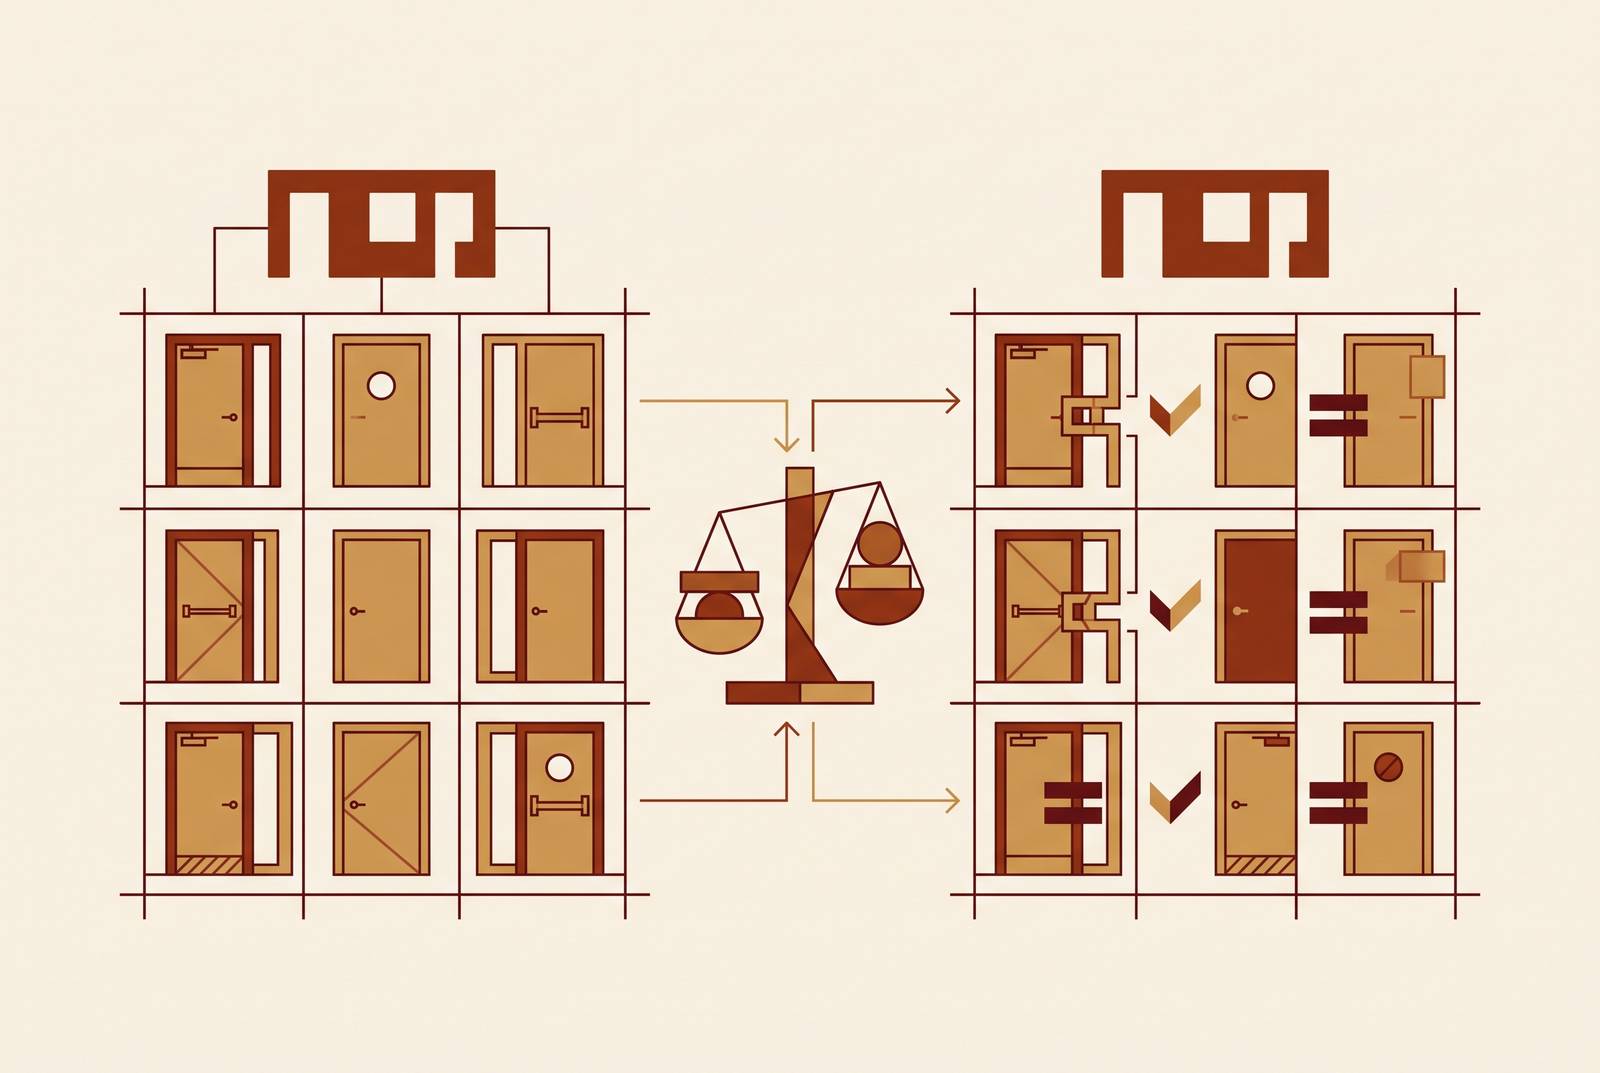
A partition schedule carries wall assembly data, stud size, thickness, height, finish, that the door schedule never touches, and that data decides whether a frame fits the wall it's going into. Skip the cross-reference and the miss doesn't show up until a frame lands on site with the wrong throat depth. Most estimators still read these two documents one after the other instead of side by side, and that habit is the single biggest reason Division 8 takeoffs come apart before framing even starts.
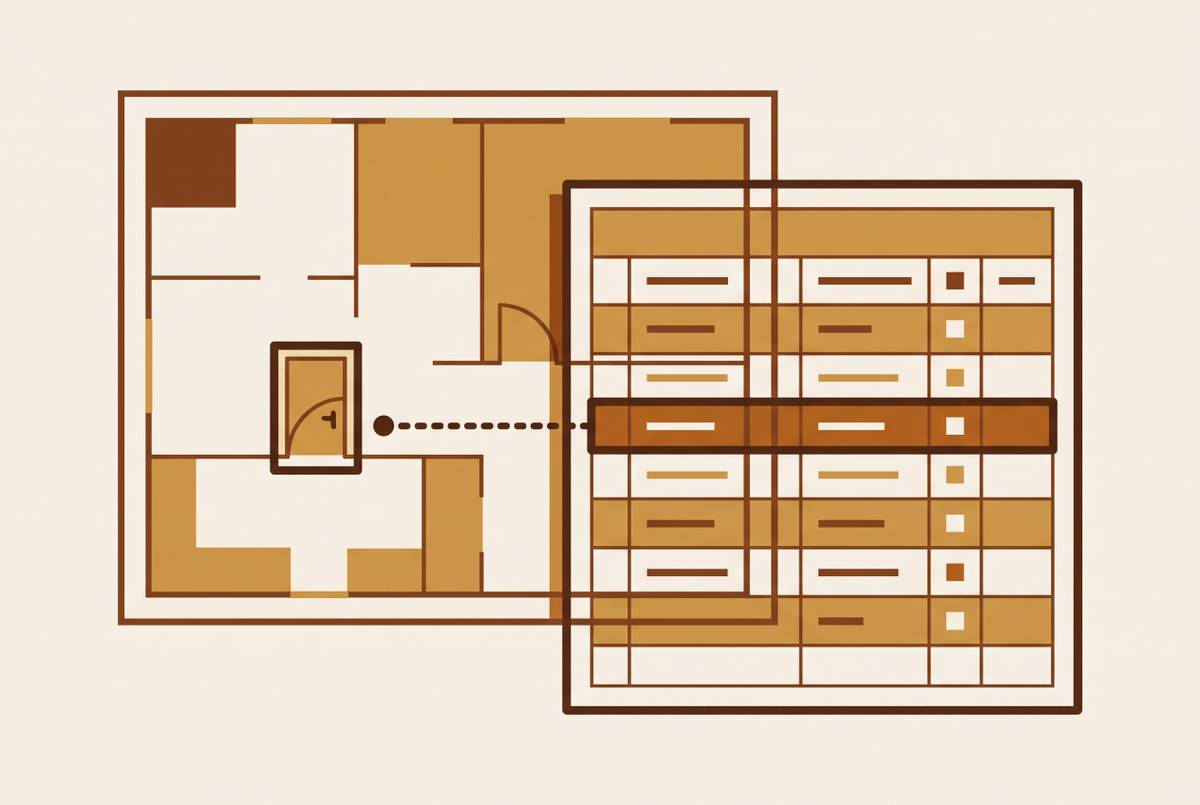
Cross-referencing the partition schedule and door schedule during a Division 8 takeoff requires holding both documents open at the same time, not reading one and then the other. For each opening, pull the partition type off the wall legend and compare the throat depth it demands against the frame the door schedule specifies at that exact plan location. Any mismatch goes into an RFI before pricing starts; the schedule does not get the benefit of the doubt. That simultaneous comparison is what surfaces throat depth conflicts, because the discrepancy lives in the gap between the two documents and stays invisible to anyone who closes one before opening the next.
How the door schedule and partition schedule describe the same opening from different angles
The door schedule tells you what goes into a hole in the wall: door number, size, material, fire rating, hardware group, glazing. The partition schedule tells you about the wall the hole sits inside. Same opening, two documents looking at it from opposite sides, and treating either one as sufficient on its own is the mistake.
Take a door schedule entry calling for a hollow metal frame. That entry alone tells you nothing about whether the wall behind it is 4-inch steel stud, 6-inch CMU, or a double-stud assembly built up for sound rating. Each wall type needs a different frame profile, because throat depth has to match the actual depth of the wall at that exact point on the plan, not the default frame type sitting in the spec section. Frame throat versus real wall depth is one of the most common, and most expensive, errors in a Division 8 takeoff.
The door schedule reads as purely architectural. The partition schedule sits where the drawing meets structural reality, and the estimator's job is to hold both up at once, not one after the other. Agreement confirms the takeoff. Disagreement means a problem got caught before the framer or the door installer found it in the field, where fixing it costs a lot more.
Where openings appear in partition plans but not in the door schedule
Estimators sometimes call them ghost doors: openings drawn on the partition or floor plan with no tag, or a tag that never made it into the door schedule. Ghost doors are one of the most reliable ways to miss items on a Division 8 takeoff, precisely because nothing in the door schedule points back to them.
They show up for ordinary reasons, not exotic ones. A late design change adds or shifts a partition, the architect updates the partition plan, and the door schedule revision lags behind. Or the BIM model updates and the exported schedule falls a version short. Operable or demountable partition systems make it worse: the door schedule marks those openings "not in scope," but the field crew shows up expecting them framed and hung anyway. Borrowed lights, sidelights, and pass-through windows create the same blind spot, since they usually live in the partition schedule as wall type variations rather than standalone door schedule lines.
The mismatch runs both directions, and the direction people worry about less is the expensive one. Sometimes the door schedule still carries a number for an opening that got designed out of the current partition plan but never got deleted from the schedule. That's over-ordering: material bought and shipped for a door nobody's installing. Missing an opening costs field time and a rush reorder. A ghost opening costs cash on hardware that sits in a warehouse. Both carry real cost, and the fix for both is the same: read the partition plan and door schedule side by side, not one after the other. A serious bid-stage document set includes preliminary partition schedules for this exact reason, meant to be read, not filed.
Frame specification conflicts that only surface when partition type and door schedule are read together
Throat depth is where most specification conflicts live. The door schedule might call for a standard-depth hollow metal frame while the partition schedule shows a wall built deeper or shallower than that standard assumes.
A few wall conditions drive this repeatedly. Single steel stud versus double stud changes total wall depth outright. CMU versus metal stud changes anchor type and frame profile both. A fire-rated assembly with gypsum board layered on both faces adds real thickness to the throat. An exterior partition at a threshold behaves differently than an interior one, with weatherstripping and frame seal requirements that only the wall type reveals.
Fire ratings raise the stakes further, turning a cost problem into a code problem. The door schedule assigns a rating to the opening; the partition plan shows the fire-resistance rating of the wall around it. Those two numbers have to match. One documented case involved non-fire-rated doors installed in a school corridor next to a return-air plenum; the fire marshal rejected the doors and required them to be fire-rated after the inspection caught it. A simple cross-check of the life safety plan against the door schedule and partition type would have caught that before anything left the shop.
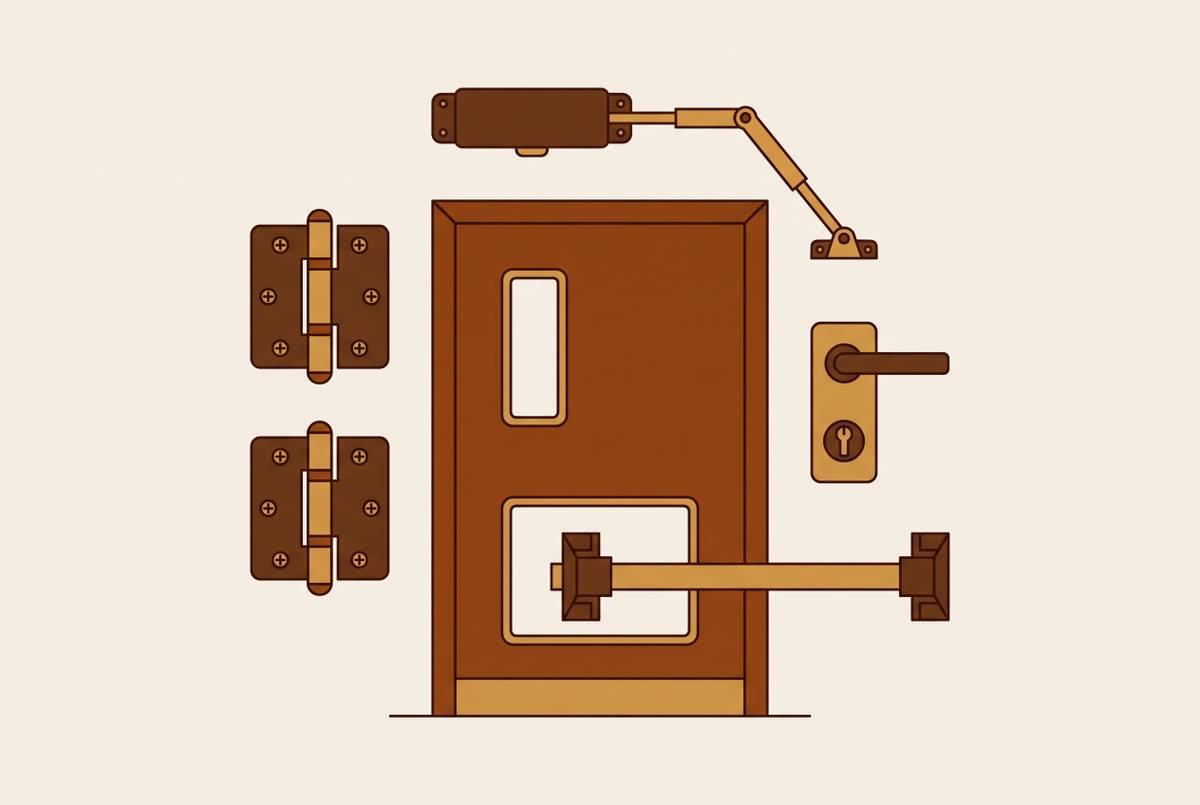
Wall type also decides hardware questions the door schedule can't answer alone: whether a closer needs a parallel arm or a standard arm, where the door stop lands, whether a wall-mounted stop is even possible given what's behind the wall. These conflicts only appear when a door schedule line item gets held against the partition type at that exact location on the plan; reading either document in isolation leaves them hidden.
What a structured partition schedule reconciliation step looks like in practice
Reconciliation is a cross-referencing pass, and it deserves its own named step in the takeoff workflow, alongside general plan review rather than buried inside it.
Division 8 takeoffs rest on four sources: the floor and partition plans, which locate every door tag in context and catch openings the schedule missed; the door schedule itself, the tabular master list every plan tag should match; the hardware sets in Section 08 71 00, the contractual standard for every item in each group; and the life safety and egress plans, which confirm the fire ratings on the door schedule actually match the fire-resistance ratings on the code compliance drawings. Partition schedule reconciliation lives inside that floor plan review, as an active layer during reading.
The sequence runs like this in practice. Build or import the door schedule count first, so there's a target number of openings to check against. Walk the partition plan sheet by sheet, marking every opening, tagged or not. Flag any plan opening with no matching schedule entry, and flag any schedule entry with no matching plan location. For every opening that checks out, pull the partition type off the wall legend and compare the throat depth it demands against the frame the door schedule specifies. Any mismatch goes into an RFI before pricing starts. The schedule doesn't get the benefit of the doubt here.
A quick test helps: if a room is shown fully enclosed by partitions, every break in those walls should tie to a door schedule entry or a clearly noted opening type. A break tied to nothing is a ghost door candidate. On larger or more specialized projects, failing to coordinate door ratings against life safety plans and failing to assign hardware sets to every opening are among the most frequent errors on record, and this reconciliation step is exactly where both get caught. Institutional work adds one more layer: owner facility standards can mandate specific frame profiles or partition-compatible hardware that neither the spec nor the schedule mentions outright, so reconciliation has to reach that document too.
Why this reconciliation is harder on large or phased projects and what that means for the estimator's process
Phased renovation work makes this materially harder. Existing conditions create a category of opening that might show up on the partition plan as existing-to-remain, existing-to-be-modified, or new, while its status in the door schedule stays ambiguous or is simply missing.
Multi-building or multi-floor projects add another wrinkle: partition types shift floor to floor, wing to wing. A frame depth correct on level two can be wrong on level four if the partition legend for that wing differs, and nothing about the door schedule format warns you of that on its own.
Addenda make it worse. Large projects issue revised partition plans mid-bid regularly, and the door schedule revision meant to match it can lag by days, or never arrive before bid closes. An estimator working from an updated partition plan but an outdated door schedule is sitting on a document gap invisible unless reconciliation runs against current drawings, not whatever got pulled at the start of the bid period.
Institutional owners, universities, hospital systems, government agencies, layer on facility standards that can mandate particular wall assemblies, frame specs, or approved hardware platforms. On those jobs the partition schedule has to be checked against the project spec and the owner standard both, a step standard commercial work doesn't usually demand. On anything complex, reconciliation can't be a single pass done once at bid stage; it has to repeat every time an addendum touches either document, with the difference between old and new versions tracked, not assumed. Solo estimators covering every role on a bid carry the most exposure here, because finishing the door schedule and then moving on to the plans, in sequence, is exactly the workflow that lets partition conflicts slide through until pricing is already locked in.
How do you catch frame throat depth errors by reading the partition schedule and door schedule at the same time?
Most manual takeoffs run sequentially: finish the door schedule, then check the plans, then read the spec. That mirrors how the documents typically arrive and how estimators get trained to process them, so it's a habit worth breaking rather than a personal failing.
The trouble is that a discrepancy between two documents only becomes visible when both sit in front of the estimator at the same time. A conflict between the partition schedule and the door schedule exists in the gap between them, and that gap stays invisible to someone reading one document, closing it, and opening the next. Reading simultaneously means treating the door schedule entry, the partition type at that location, the hardware set, and the life safety rating as one combined record for each opening, checked together rather than as four lookups done hours apart.
Cross-checking both documents at once, and updating them together the moment either changes, is what keeps a schedule matched to current plans. That discipline belongs at the start of the takeoff, built into its structure, ideally well ahead of any final QA pass. Read this way, ghost doors surface the moment a plan opening shows no schedule counterpart, in the same pass rather than a later one. Frame throat mismatches surface when the partition type and frame spec sit in front of the estimator together, not separated by a lunch break. Fire rating conflicts surface when the life safety plan and the door schedule entry get compared at that specific opening, before pricing locks in, not after.
Software is starting to build this in directly. Some AI-assisted takeoff platforms now ingest door schedules, partition plans, and specs together and flag cross-document mismatches on their own, missing tags, rating conflicts between plan and schedule, the kind of gap a manual sequential read tends to miss. Fresco, a purpose-built Division 8 estimating platform that reconciles door schedules, partition plans, and hardware specs simultaneously rather than one document at a time, is one example of that approach. Whether the process runs by hand or through software, the principle stays constant: partition schedule reconciliation belongs woven through the takeoff from the first pass, well before the schedule is called done.