Door and Frame Takeoff Sequence for Commercial Bids
Getting the document order right catches costly gaps before construction starts.
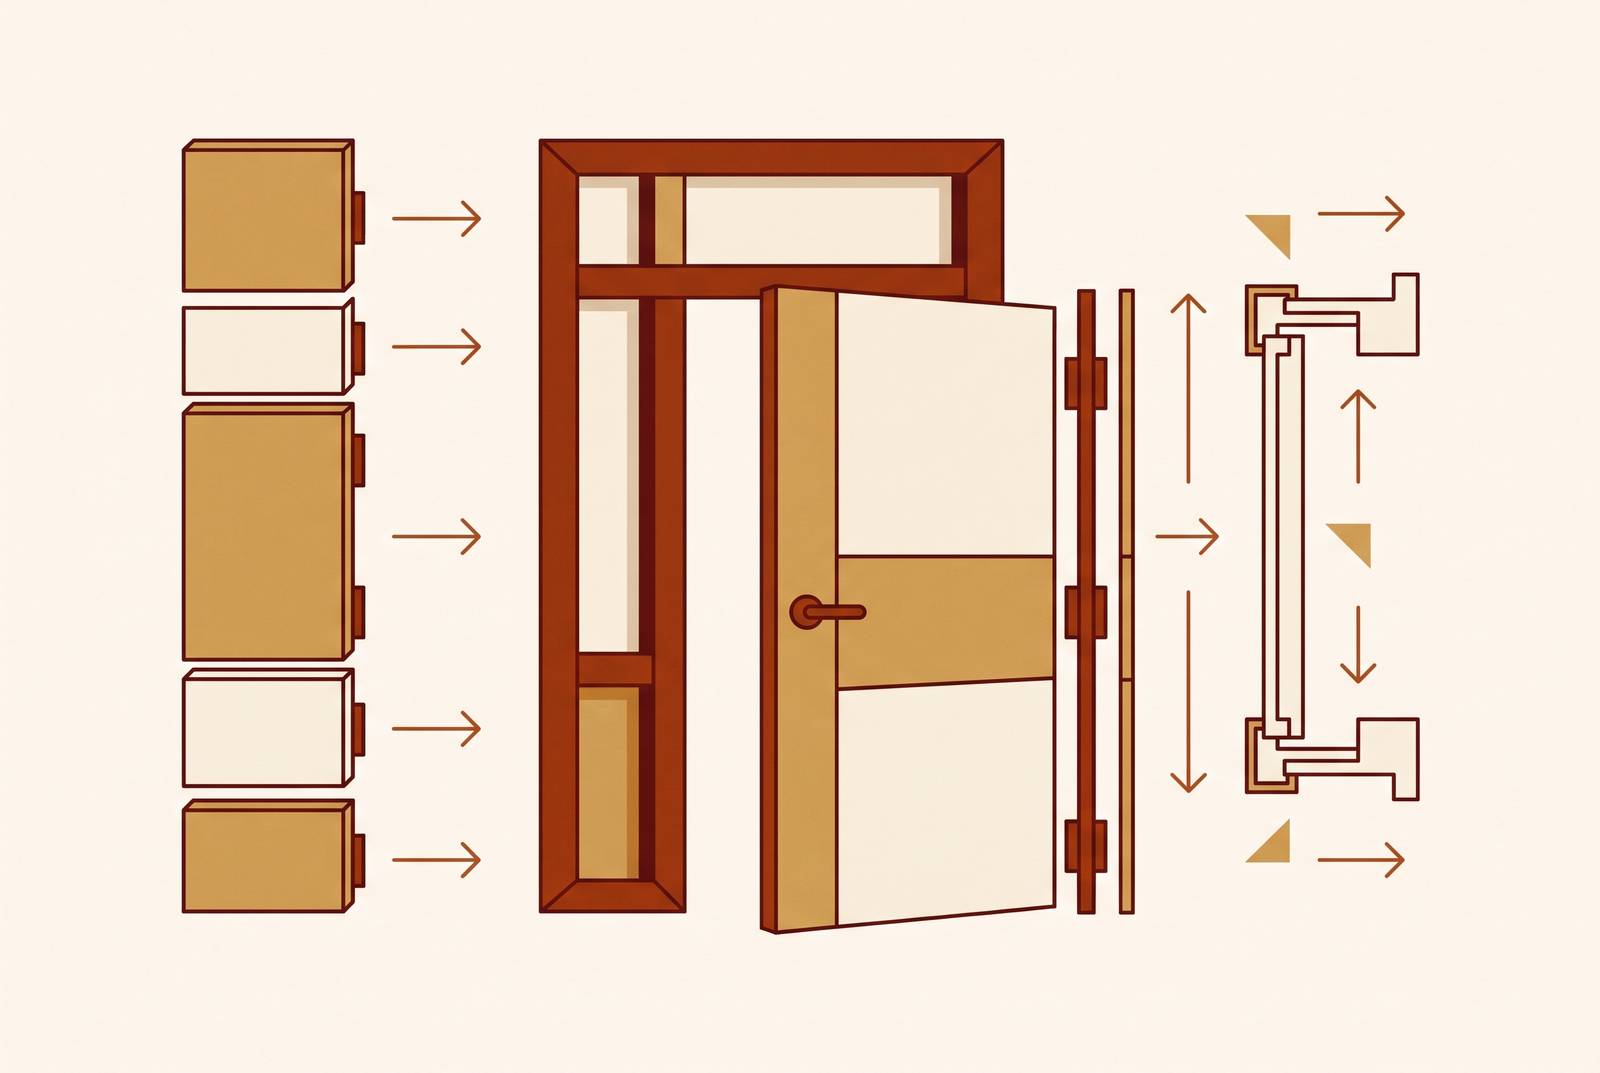
A reliable door and frame takeoff for commercial bids follows a specific document sequence: door schedule, elevations, floor plans, then specification. Estimators who miss their numbers on Division 8 scope typically got the order wrong, not the math. Reversing any two steps in that sequence produces a bid that looks complete right up until submittals, when the gaps the sequence exists to catch show up as change orders instead.
The correct document sequence for a commercial door and frame takeoff is door schedule first, then elevations, then floor plans, then specification. Each step verifies the opening list established by the step before it, which is why reversing any two steps in that order produces a bid that looks complete right up until submittals. Gaps that the sequence exists to catch, such as openings on plan that never made it into the schedule, or glazing kits shown only on elevations, surface instead as change orders once construction is underway. The spec comes last because pricing a hardware set before the opening count is confirmed against plan and elevations means pricing a number nobody trusts yet.
Division 8 scope runs wider than most people outside the trade assume. It covers doors, frames, and hardware, but also borrowed lights, sidelights, electrified hardware, and access control coordination that crosses into the electrical and communications divisions. Every opening in a building carries its own assembly: a slab, a frame, a hardware set, specific preps, and a fire rating, and all of it has to reconcile before a number goes on the bid.
The fire rating system alone adds real complexity. According to NFPA 80: Standard for Fire Doors and Other Opening Protectives, fire door assemblies must be installed and maintained in accordance with the listing of the assembly, covering everything from door construction and frame prep to hinge type, closing device, latching hardware, and seal package. Commercial buildings commonly use five standard ratings: 20, 45, 60, 90, and 180 minutes. Miss a rating on one opening and the result is a failed inspection, not a rounding error on a spreadsheet.
Hardware set sprawl compounds the problem. Large commercial projects can carry more than 80 unique hardware sets, and each one needs pricing on its own terms. The cost of getting any of this wrong never shows up at bid time; it shows up downstream, in change orders, substitutions, failed submittals, and schedule delays. That lag is what makes the mistake dangerous. It stays invisible right up until it is expensive.
None of this happens because the documents are missing information. The document set contains everything an estimator needs, but it only works if the documents get read together, in the right order. Most bid failures trace back to someone treating one document as sufficient on its own.
What the document set actually contains and why no single sheet tells the whole story
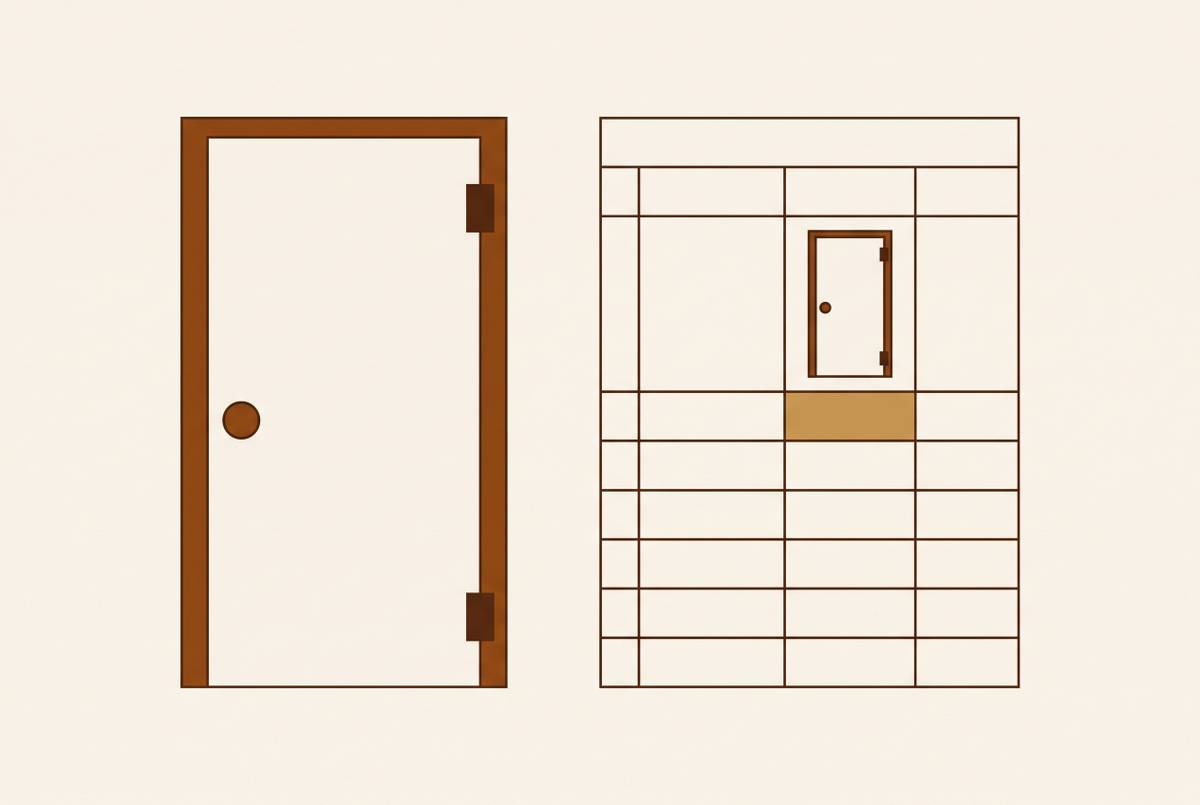
The door schedule is the master reference. It is formatted as a table, and every row represents one opening tied to a unique door mark, something like D101, that links back to the floor plan. Columns typically cover door size, panel type, frame type, fire rating, hardware set reference, and detail markers for head, jamb, and sill conditions. That hardware set reference, something like "HW-3," is a pointer and nothing more. It tells an estimator where to look, not what is in the set. The content lives in the specification, and treating the schedule as a complete answer is the first mistake most people make.
Door elevations show configuration and prep. They reveal glazing cutouts, louvers, vision panels, and other features that the schedule row only summarizes. Where the schedule says "Type C frame," the elevation is what shows what that actually means for the opening's geometry.
Floor plans are the spatial check. Door tags on the plan sheets have to match the schedule, and every tag functions as a cross-reference, not a label to glance past. Plans catch what schedules miss, and openings that appear on a plan but never made it into the schedule are a real, recurring problem on commercial sets. No amount of careful schedule-reading will surface that gap. Only the plan will. The wall type at each opening, shown on the plan, also determines frame selection.
The Division 08 71 00 specification is the controlling document for hardware. It contains the full hardware group listings: manufacturer, catalog number, finish, and function for every item in every set. On larger or more specialized projects, this might live in a separate hardware specification book, sometimes authored by a hardware consultant rather than the architect. Per the Construction Specifications Institute's MasterFormat, Division 08 organizes all openings-related work, and when specification language conflicts with schedule entries, the specification typically governs, though that must be confirmed project by project and never assumed.
These four document types are built to be read against each other. Each one exposes gaps or raises questions that only one of the other three can answer.
Starting with the door schedule and why it comes first
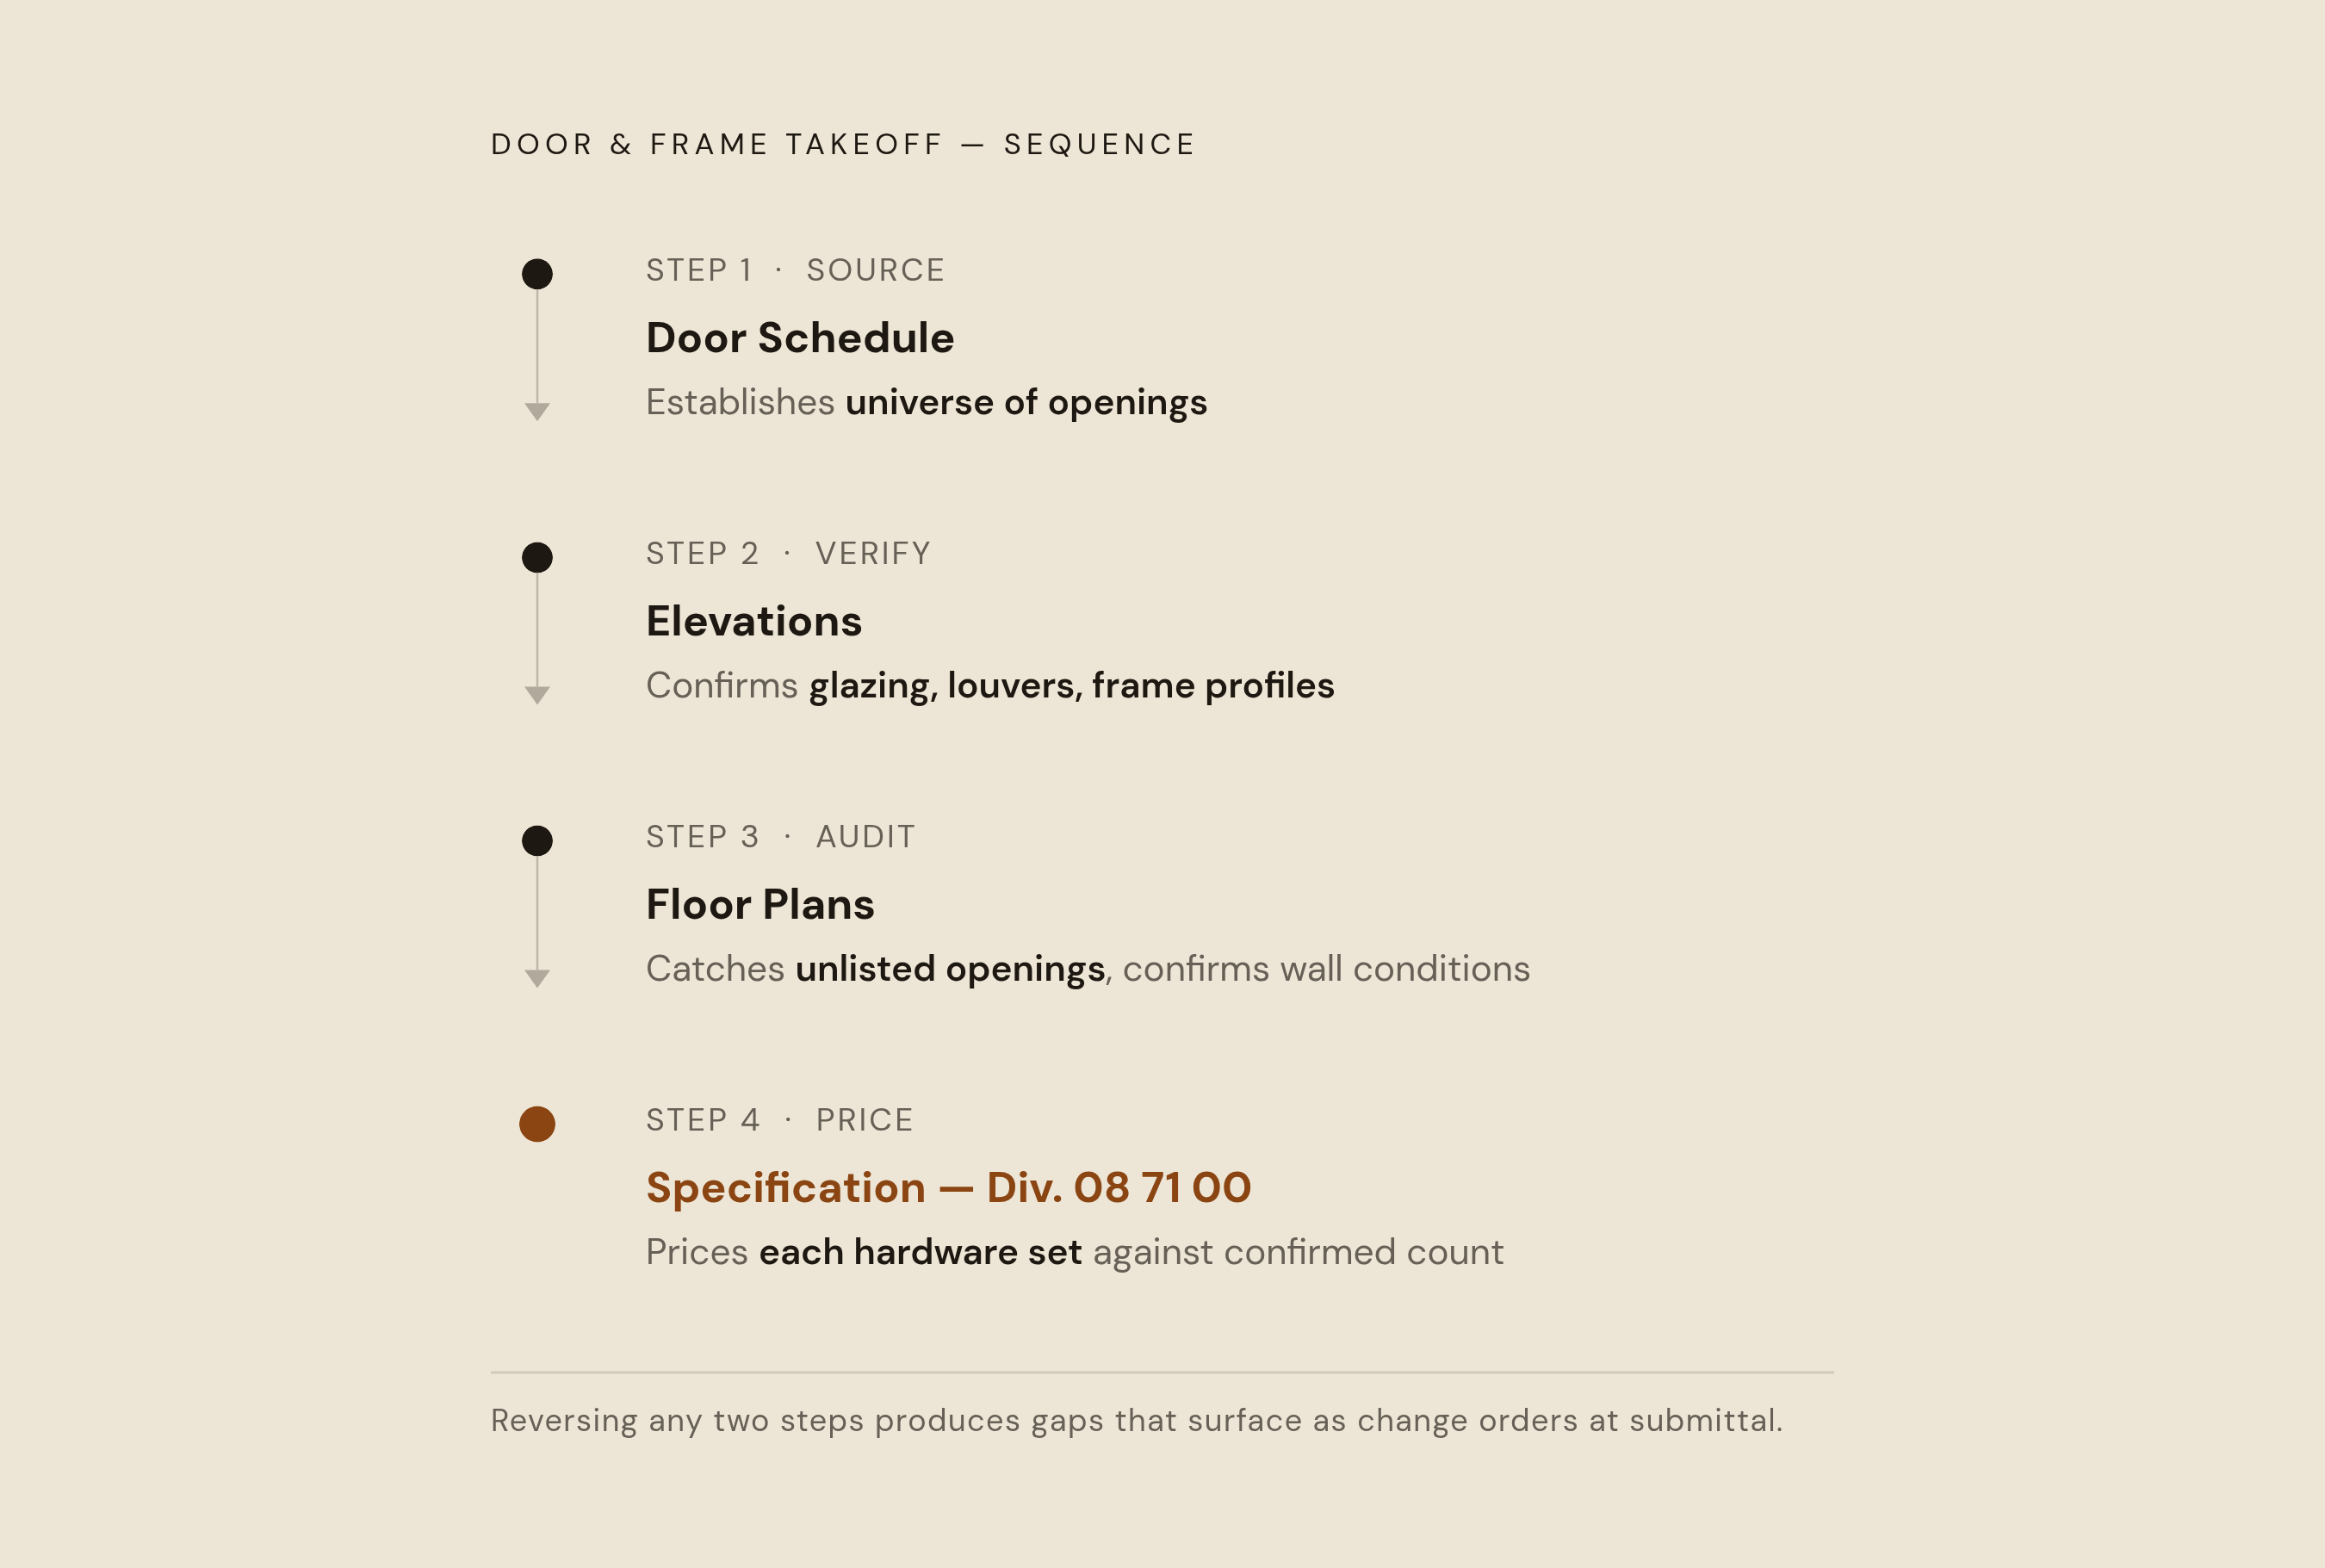
The schedule establishes the universe of openings. Every step that follows is a verification against that universe, which is why nothing else in the sequence makes sense until the schedule pass is done. Start anywhere else and there is no baseline to check the rest against.
The first pass is building the opening list. Every door mark gets logged in sequence, and a gap in the numbering, D104 missing between D103 and D105, is a flag, not something to explain away. For each row, capture door size, panel type, frame type, fire rating, and hardware set reference. Watch for "similar to" notations too; they always carry differences, and those differences need nailing down before moving on.
The schedule reveals scope that is not obvious on a first read. A frame type reference points to a detail drawing somewhere else in the set, and the column value on its own means very little until that detail gets pulled. Fire rating entries need cross-checking against the assigned hardware set to confirm every component in that set is listed for the rating in question. The UL Product iQ database provides verified listings for fire-rated door and frame assemblies, and confirming assembly listings against that resource during the schedule pass is a reliable quality check rather than relying solely on what the schedule column states.
Version control matters before any of this gets committed to a count. Hardware schedules go through revisions on active projects, and working from a superseded version is one of the most common sources of wrong-material submittals later in construction. Messy schedules are the norm on real commercial bid sets, not the exception. Missing hardware set numbers, inconsistent frame type codes, rating conflicts: all expected. The schedule pass doubles as a quality audit whether the estimator planned for that or not.
Reading elevations against the schedule to confirm what each opening actually is
Elevations are where the schedule's shorthand turns into an actual opening. A schedule entry might read "3070, HM, fire-rated, HW-12." The elevation shows the door's face, any lite cutouts, louvers or vision panels, and the frame profile surrounding it. Glazing kits, louvers, and vision panels get priced separately from the base door and frame, and they are easy to miss entirely if the elevations never get consulted, which is precisely how they end up missing from bids that looked thorough on paper.
Hardware prep coordination starts at this stage. The elevation, and the door submittal that follows later, has to confirm the door slab arrives with the correct preps for whatever hardware set the schedule assigned it. Electrified hardware, including electric strikes, electromagnetic holders, and electrified hinges, requires prep at both door and frame that the elevation should show. If it does not, that gap belongs on the RFI log, not in the "figure it out later" pile.
Frame profile details need attention here as well. The frame type column points to a detail drawing, and that is the moment to pull it. Frame profile, material gauge, and anchor type all depend on the wall condition. The Steel Door Institute's SDI 100 standard establishes material and performance requirements for steel doors and frames, including gauge specifications by door type and application. A welded frame set into masonry and a knock-down frame set into metal studs are priced and supplied as entirely different products. Any opening where the elevation contradicts the schedule entry gets flagged, not resolved by guessing which document is right. Contradictions need clarification before the bid goes out, full stop.
Walking the floor plans to find what the schedule missed
The plan check is not redundant work sitting on top of the schedule pass. It is the safety net underneath it, and skipping it because "the schedule already covers the openings" is the exact assumption that produces unpriced scope. Door tags on the plan sheets need to map one-to-one against schedule entries, and any plan tag without a matching schedule row is an unpriced opening sitting in plain sight. Openings that show up on plan but never made it into the schedule are a documented, recurring failure mode on commercial sets.
Wall conditions read off the plan carry weight. Masonry, metal stud, concrete, whatever the condition is, it directly controls the frame anchor system and often the frame profile itself. Interior partition schedules cross-reference here as well: a door sitting in a rated partition needs a frame and assembly matching that partition's rating, which can differ from the rating listed on the door itself. The International Building Code establishes fire-resistance requirements for assemblies based on occupancy and construction type, and wall ratings shown on plans have to reconcile with door and frame ratings assigned in the schedule.
Swing direction and clearance matter beyond the count. Door swings shown on plan affect hinge placement, closer arm selection, and whether the opening needs a wall stop or a floor stop. Under ADA Standards for Accessible Design, maneuvering clearances at accessible doors depend on approach direction and door swing, so plan reading directly informs compliance checking for hardware selection. Plan reading is not just a tally of openings; it is a configuration check.
On large projects, floor plans run across dozens of sheets, and a systematic sheet-by-sheet sweep is what prevents the common failure of missing an entire wing, floor, or remote corner of the building. Any opening found on plan but absent from the schedule gets logged as a discrepancy, then either raised as an RFI or held as a contingency line. It should never quietly disappear from the count.
Entering the specification last, and why that order is deliberate
The spec defines what sits inside each hardware set. The steps before it define which sets apply to which openings, and that ordering is not arbitrary; it is the whole argument for this sequence. Only after the opening list has been verified against plan and elevations does a hardware set reference like "HW-3" have a confirmed scope to price against. Pricing a hardware set before the opening count is confirmed means pricing a number nobody trusts yet, and that is the single most common shortcut estimators take when they are behind schedule on bid day.
Working through Division 08 71 00 means going group by group. Each hardware group lists every item: manufacturer, catalog number, finish, function. This is the actual line-item source for pricing, not the schedule. Grade requirements live here. The Builders Hardware Manufacturers Association (BHMA) grading standards, adopted under ANSI/BHMA A156 series, define Grade 1 as the highest performance level for commercial hardware. Grade 1 cylindrical locks are tested to 250,000 cycles under ANSI/BHMA A156.2, while Grade 1 mortise locks are tested to 250,000 cycles under ANSI/BHMA A156.13. Institutional-grade closers under ANSI/BHMA A156.4 are tested to 2,000,000 cycles. The specification will name the grade and often the test standard behind it, and the estimator has to price product that actually meets it.
Fire-rated hardware groups need separate verification, since every component in a fire-rated set has to carry a listing for the applicable rating. NFPA 80 requires that hardware installed on fire door assemblies be listed and labeled for use with that assembly, which means a closing device, latch, and seal package all need independent verification against the door and frame listing, not just against the hardware set number in the schedule.
The spec generally controls over the schedule when the two disagree, but that has to be caught, never assumed by habit. Late addenda to hardware sets, changes issued close to bid day, get captured in the spec revision rather than the schedule. Reading the spec last means reading the most current, addendum-issued version of the document, which is exactly the point. On large or institutional jobs, the hardware specification might be a document authored entirely by a consultant, separate from the project manual, so confirming which document governs is its own necessary step before pricing starts.
What happens when you get the document sequence wrong on a commercial door and frame takeoff?
Pricing from the spec before verifying the opening count is the single most common mistake in the sequence, and also the most avoidable. Hardware set quantities priced against an unverified opening list will be wrong every time the plan and schedule disagree, and they disagree more often than most estimators expect. Undercounting openings means underpricing the bid, and that error shows up as a loss on the job, not as a line-item discrepancy someone catches in review.
Skipping elevations and jumping straight from schedule to spec causes a different failure. Glazing kits, louvers, and specialty preps go unpriced entirely, items that sit right there on the elevation sheet but never appear in the schedule table. Hardware prep conflicts, a door arriving without the cutout its assigned hardware needs, surface during installation instead of at bid. By then it is too late to recover the cost.
Skipping the plan check causes its own version of the same problem. Openings present on plan but absent from the schedule get excluded from both the count and the bid. Wall conditions that determine frame type go unread, and the wrong frame profile gets priced without anyone noticing until submittal review, or later. Under SDI guidelines, frame selection depends on the wall construction type, which means a frame priced without reading the wall condition off the plan is a frame priced on an assumption rather than a specification.
Working from a superseded schedule revision carries a quieter cost. Hardware sets that changed, additions, substitutions, deletions, get priced at their old configuration, and the contractor who wins the bid ends up installing to the current spec and absorbing the difference out of margin. None of these are estimator errors in the sense of a person being careless; they are process errors. A competent estimator following the wrong sequence produces the same wrong result every time, regardless of skill, which is the whole reason the sequence matters more than talent here.
Applying the sequence consistently across project sizes and document quality
Small projects, single-story retail buildouts, tenant improvements, carry fewer openings, but the same four document types still apply. Skipping steps because the job is small is a bad trade. Abbreviated schedules on small jobs are actually more likely to have gaps, because they get less scrutiny during design. The plan check matters proportionally more here too, since a single missed opening represents a larger share of a smaller total bid.
Large institutional projects, healthcare, K-12, higher education, shift the picture. Hardware specifications on these jobs are often written against an owner's master hardware standard rather than a project-specific spec. The American Institute of Architects notes that owner-furnished hardware standards are common on institutional projects where facility managers maintain consistency across a campus or portfolio. On these jobs, the governing document at the end of the sequence might not be the 08 71 00 in the project manual at all, so confirming which document controls is its own necessary step. It is not unusual to see more than 80 unique hardware sets on a single institutional project, which makes the spec pass considerably longer and the hardware-group-to-opening mapping something that has to be done methodically, not from memory.
Model-originated schedules, exported directly from BIM authoring tools like Revit, tend to carry more reliable data during construction documents, but they still require the same cross-check against plans and elevations. The National Institute of Building Sciences has documented that BIM-generated schedules can propagate modeling errors just as drafting errors propagate through hand-drawn sets. The source changes; the risk does not.
Messy or incomplete bid sets need the same discipline regardless of project size. Missing hardware set numbers, clashing fire ratings, unlabeled frame types: each one is a flag requiring resolution, never an assumption filled in to keep moving. Logging every discrepancy during the takeoff sequence is what builds the RFI list. It is a byproduct of a disciplined process, not a separate task bolted on afterward. The sequence itself does not change based on document quality. It becomes more important when quality is lower, because the gaps and contradictions in a messy set are exactly what the sequence is designed to surface.
Where AI-assisted takeoff fits into this sequence and what it changes
The actual problem AI-assisted takeoff tools solve is a reconciliation problem, not a data-entry problem, and any pitch built around faster typing is missing the point. Reading four document types at once and checking each against the other three is precisely the kind of task that breaks down under a manual, document-by-document workflow, because a person can only hold so many open questions in mind while moving between a schedule, an elevation sheet, and a spec buried in a separate file.
An estimator working through a large commercial bid set sequentially, schedule first, then elevations, then plans, then spec, carries a growing list of unresolved flags for the entire duration of the takeoff: door marks with missing hardware references, frame types without a matched detail, openings seen on one sheet but not another. Software that cross-references a door schedule against plan tags and elevation callouts automatically does not replace the sequence described here; it enforces it. Fresco, an AI-powered takeoff platform built specifically for doors, frames, and hardware that reconciles the door schedule, elevations, floor plans, and 08 71 00 specs simultaneously rather than one document at a time, is one example of that approach. It checks for the same mismatches an experienced estimator is trained to look for, without the risk of one falling through during a long, multi-hundred-opening set.
The sequence stays the same either way. What changes is how much of the cross-checking gets done before a human has to make the judgment call on a genuine conflict.