Door Schedule Discrepancy Types in Commercial Construction Documents
Eight recurring document conflicts that drain estimator margins on commercial construction bids.
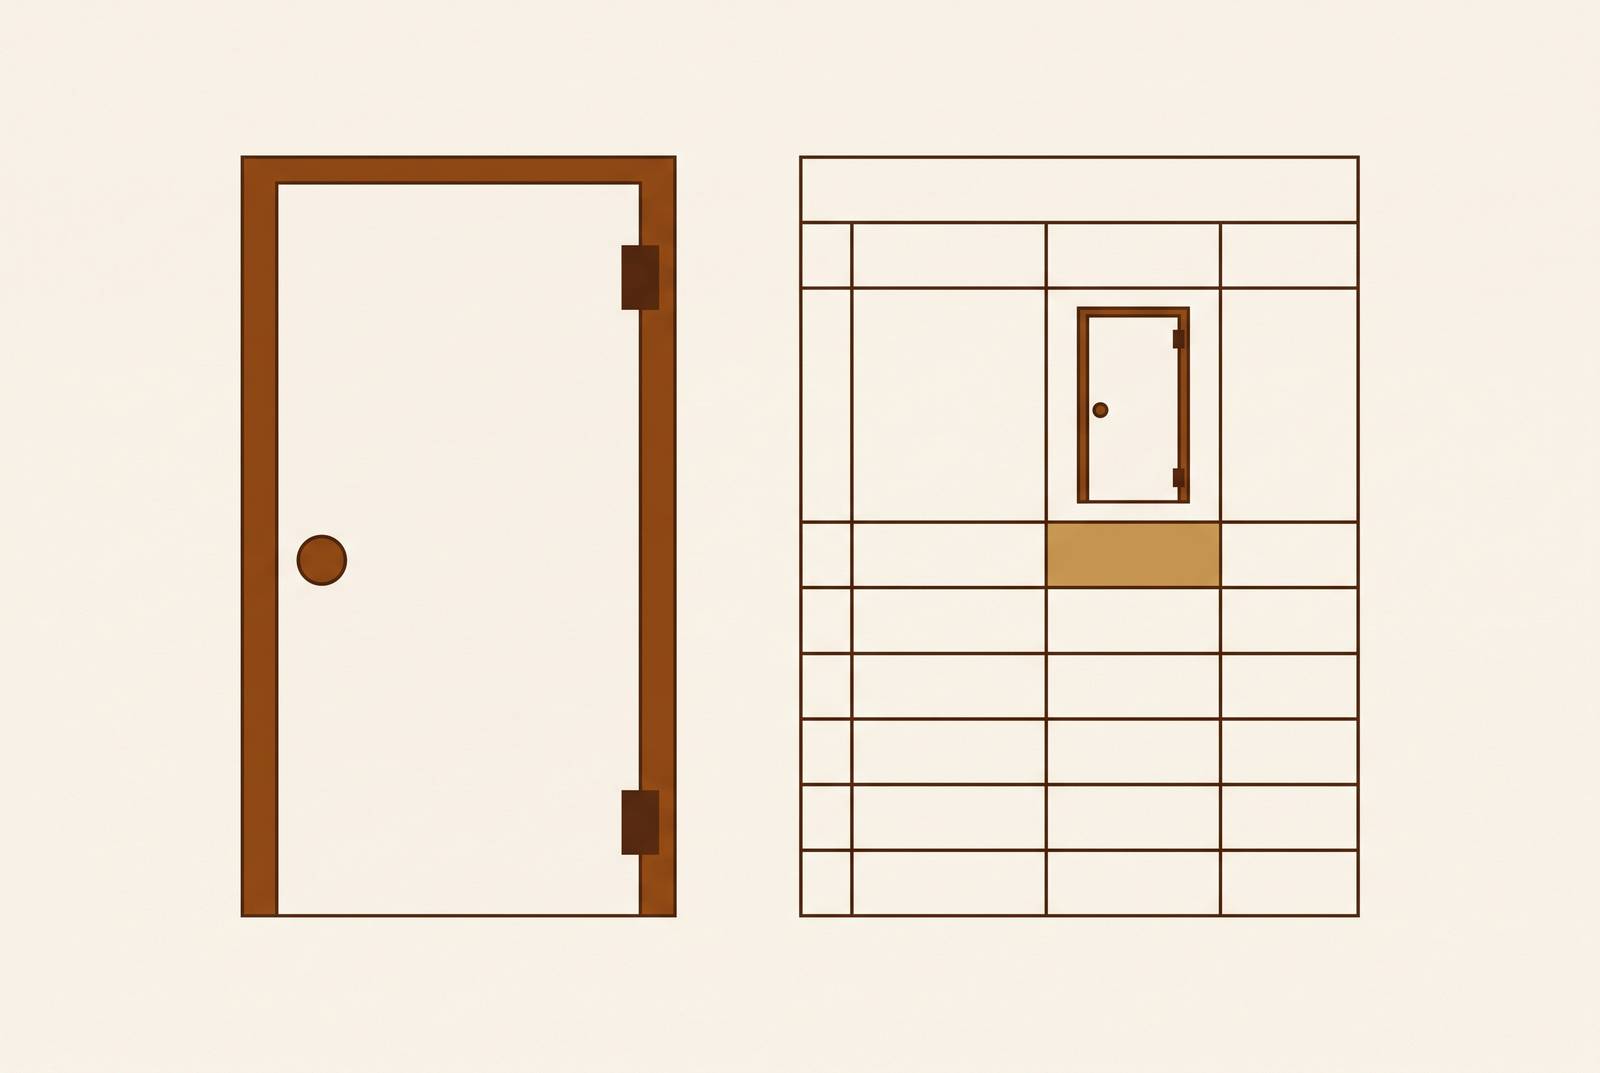
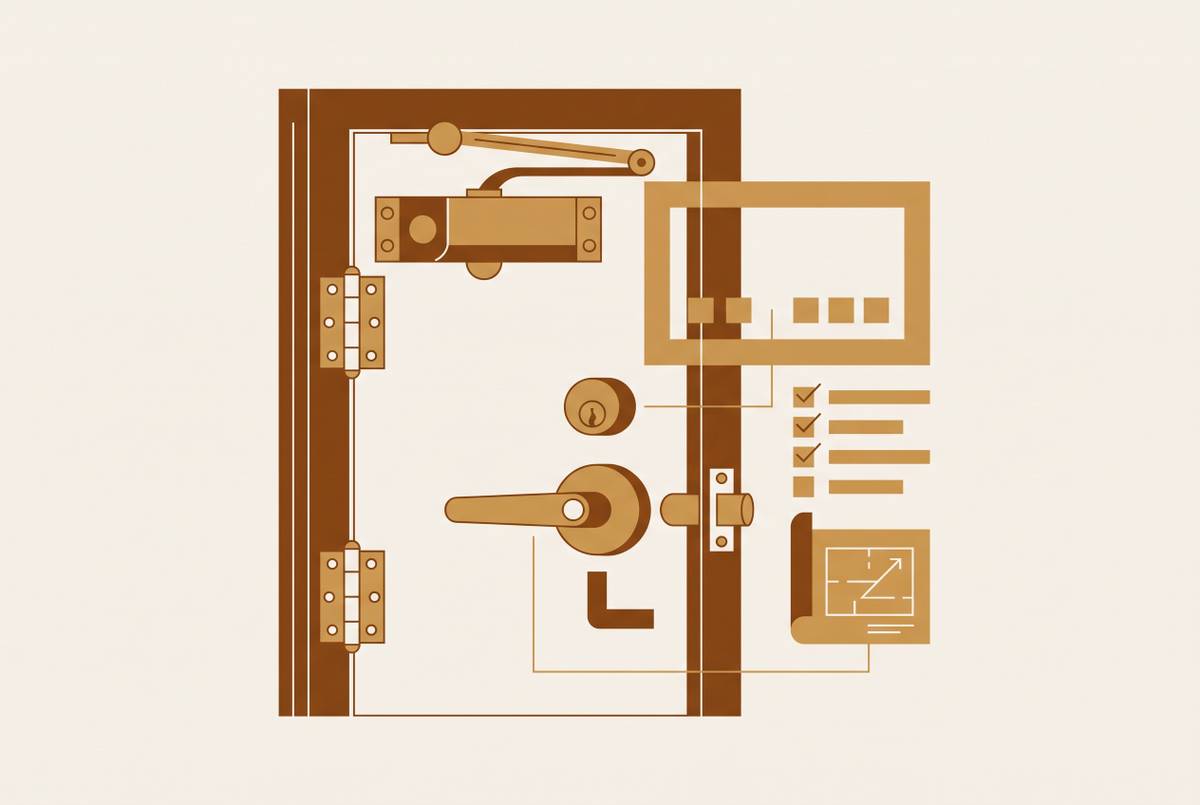
A commercial door schedule is a table, but the table is only half the document. The real content lives in the gap between the schedule, the floor plans, and Section 08 71 00, and that gap is where estimators lose money. Every opening on a set of drawings carries a stack of attributes: size, material, fire rating, hardware group, frame type, handing. When the schedule and its companion documents disagree, and they disagree constantly, someone has to reconcile them before a number goes on a bid, and that someone is usually the estimator, working alone, at the one moment in the project when all three documents are open at once.
The most common discrepancies fall into eight recurring categories: doors present on floor plans but absent from the schedule (or schedule rows that survive for deleted doors), fire rating conflicts between the schedule and the egress plan or area legend, hardware set numbers that point to groups the spec never defines or that specify the wrong hardware for the actual opening function, handing errors left over from plan revisions, frame type and wall condition mismatches, electrified hardware shown on Division 28 security plans but absent from the door schedule entirely, keying schedule requirements incompatible with the hardware set specified, and ADA clear-opening shortfalls hidden behind compliant-looking nominal dimensions. Reconciling them requires holding all three documents simultaneously, not in sequence: a door count pulled from the floor plans checked line by line against the schedule, fire ratings verified against the egress plan, hardware assignments checked directly against Section 08 71 00, and frame types checked against wall details rather than the schedule column alone. Every conflict that cannot be resolved before bid should be logged as a written assumption, with the judgment call and its basis recorded, so the same conflict does not resurface as an unpriced RFI after award.
On a smaller job, the hardware spec might sit on the same sheet as the schedule. On a mid-rise or high-rise project, the hardware groups live in a separate specification book, authored on its own schedule by a different party, and the door schedule references them by number alone. A multi-story building can carry hundreds of individual openings, each one needing its width, thickness, material, frame type, fire rating, and hardware group correct in three places at once. That is the job. The rest of this piece covers the specific ways it goes wrong.
Why discrepancies are structural, not accidental
Door schedules, floor plans, and hardware specs are not written by one person at one desk. They come out of different phases of design development, often from different hands entirely: an architect's drafting team updates the plan, a specification writer updates Section 08 71 00, and the schedule sits in between, supposedly synchronized with both. It rarely stays that way.
Addenda get issued, substitution requests get approved, design revisions get clouded on a plan sheet, and the schedule page attached to that sheet doesn't always get touched in the same pass. Cross-division coordination, Division 8 hardware against Division 28 access control, against Division 10 specialties, is written into the spec as a requirement. That doesn't mean it happens on time. It gets finished late, or finished incompletely, because the parties involved are coordinating around their own deadlines, not the estimator's.
Submittal review compounds the problem. Division 8 schedules and product data are meant to be submitted together for concurrent review, which sounds like a safeguard. In practice it means conflicts that survived the entire design phase don't surface until submittal, after the contract is signed and the bid is locked. The estimator reading the documents at bid time is the first person in the whole process to hold the schedule, the plans, and the spec at once. Catching the conflict becomes the estimator's problem by default, regardless of who created it.
Doors the plan shows that the schedule never lists
The most basic failure mode is the orphan door: a door symbol on the floor plan, tagged with an opening number, that has no matching row anywhere in the schedule. It happens in reverse too. A schedule row survives for a door that got deleted from the plan during a later revision, because nobody went back and struck the line.
Best practice when a plan door has no schedule entry is to count it straight from the plan, document the assumption in writing, and raise it as an RFI. The door still needs a price whether or not the schedule acknowledges it exists. A common pattern: the plan and the hardware schedule are each internally consistent and mutually wrong, because they were maintained independently and never checked against each other. That's not a typo. It's a structural consequence of documents authored on different cycles by different parties.
The cost runs in both directions. A missed door is a pure scope gap, work performed with no line item to cover it. A stale schedule entry for a door that no longer exists inflates the bid with hardware nobody will install. Phased or multi-tenant projects are especially prone to this, along with doors added during design development that show up on architectural sheets but never made it onto structural or reflected ceiling plans. Enlarged restroom and stair plans, drawn at a different scale and often maintained separately from the main schedule, are another place orphans hide.
Fire rating conflicts between what the schedule shows and what the plan requires
Fire rating conflicts follow a simple pattern: the schedule shows a door as unrated, but the floor plan's area legend or egress diagram places that opening inside a fire-rated corridor or a rated separation wall. Sometimes it runs the other way, a door scheduled as rated sits in a location the plan doesn't require to be rated at all.
Rated assemblies are governed by IBC Chapters 7 and 10, both of which reference NFPA 80 for fire door assemblies, and accessibility requirements come through ICC A117.1 by way of IBC. Every jurisdiction adopts and amends these codes on its own timeline. NFPA 80 gets updated periodically, and jurisdictions adopt new editions at their own pace, meaning one project document may reference a different code cycle than another, with no flag calling attention to the mismatch.
The hardware consequences are concrete. A missed fire rating means the assigned hardware set may be missing a fire-rated exit device, positive-pressure gasketing, or a self-closing mechanism, all mandated by NFPA 80 for that class of opening. Price a standard assembly where a rated one belongs, and the cost difference shows up as a change order after award, not before. Stairwell doors, corridor separations, and mechanical or electrical room doors deserve particular scrutiny, along with any opening the architectural plan marks with a fire rating that the schedule's rating column doesn't reflect.
Hardware set assignments that don't match what the spec defines
A door schedule assigns a hardware group by number, HW-4, HW-12, whatever the convention happens to be. That number is a pointer, not a description, and pointers break.
The phantom set is the cleanest version of the failure: the schedule assigns HW-4 to a door, but Section 08 71 00 has no HW-4 defined anywhere in it. The estimator has a door with no priceable hardware attached. The mismatched set is subtler and more expensive. HW-4 exists in the spec, but it calls for hardware that can't legally or physically go on the door it's assigned to, a standard cylindrical lockset specified for a fire-rated pair that actually requires a mortise exit device.
There's a third variant that's easy to miss because the numbers all line up correctly. The hardware set is designed for a standard office passage door, but the plan's room legend shows the opening serves an ADA restroom needing a privacy function, or an electrical room needing key-only entry, or a rated stairwell exit needing a fire exit device. The set number matches the door mark, yet the set itself is wrong for what the door actually does. This kind of conflict is a well-documented source of change orders and last-minute hardware substitutions, and it concentrates wherever a schedule label doesn't obviously match the room function printed right next to it on the plan.
Handing errors and what they cost when hardware ships
Handing, LH, RH, LHR, RHR, combined with inswing or outswing and, for pairs, which leaf is active, has to be read off the floor plan. It cannot be assumed from the schedule entry alone, because that entry is only as current as the last time someone checked it against the plan.
A schedule can carry a handing designation that was accurate at design development and simply wrong after a later plan revision repositioned the door or reversed its swing. Nobody caught it, because handing isn't the kind of thing that jumps out on a redline. It's a letter code in a column, easy to leave untouched while everything around it changes.
The stakes are higher than they look. Frame ordering, electrified hardware prep, and opener rough-in all depend on handing being settled early in the sequence. Locksets and exit devices are handed at the factory, and a wrong-hand unit that shows up on site can't just be flipped and installed. It has to go back, or a replacement has to be ordered, and either path stretches the schedule. Any door in a plan area that got redrawn without a matching update to the schedule column deserves a second look, especially pairs where the active leaf matters for electrified hardware sequencing.
Frame type and wall condition mismatches
The frame type column in a schedule is a reference, not a specification. It points to a detail drawing that defines the profile, the material, the gauge, and the anchor type, and none of that is visible from the column alone. The detail has to be pulled and checked against the actual wall condition.
A common conflict: the schedule calls for a KD, knock-down, drywall-slip frame, while the wall section shows a masonry opening that actually needs a welded frame with masonry anchors. Those two products are not interchangeable in the field. Exterior openings and vestibules carry their own requirement, a thermal-break hollow metal frame, and a schedule that shows a standard profile at one of those locations has both underpriced the frame and specified the wrong product entirely.
None of this gets caught at the design desk. It gets caught on site, when the frame arrives and doesn't fit the opening it was ordered for. Building envelope transitions, masonry walls, curtain wall conditions, and any spot where the structural plan's partition type doesn't match what the schedule's frame type implies are where this kind of mismatch tends to surface.
Electrified hardware that the door schedule doesn't know about
This is the cross-division conflict that does the most damage, because it doesn't look like an error at all. The door schedule shows a standard mechanical lockset. The Division 28 security plan shows the same opening as access-controlled, requiring electrified hardware, a power transfer, and a card reader. Nobody reconciled the two documents, so both are technically correct according to their own division, and both can't be true at once.
Division 8 specs explicitly call for coordinating electrified hardware layout with power supplies and with building safety and security systems. That's a specified task, not a nice-to-have. Wiring diagrams for power, signal, and control come from Division 28, and the sequence of operation for each opening has to be worked out across divisions before a hardware set can actually be finalized. An estimator who prices strictly off the door schedule misses the electrified scope entirely, and cross-checking the security plan can expand the scope on some of those openings substantially.
Security checkpoints, server rooms, pharmacies, and any controlled-access zone are the obvious places to check first. Less obvious: doors near elevator lobbies or building entries, where access control is common practice even when the door schedule gives no indication of it.
Keying schedule conflicts that produce unbuildable hardware sets
The keying schedule is a required deliverable in its own right, indexing every key set to a specific door designation coordinated with the rest of the contract documents. It is not an afterthought attached to the hardware spec, though it often gets treated as one.
The conflict shows up like this: the hardware set specifies a grand-master-keyed lockset in a standard keyway, while the keying schedule, written separately, specifies a restricted keyway system belonging to the owner. The two documents are incompatible, and nothing about that incompatibility is visible until somebody actually tries to place the hardware order. Institutional owners make this worse. Institutional owners may operate existing keyway systems that never make it into the project spec in any explicit form, yet those systems govern every cylinder ordered for the project.
Price a hardware set without the keying schedule in hand, or without knowing the owner's existing key system, and the cylinder specced may simply not be usable. Any institutional owner, campus setting, or existing facility with an established key system is a signal to slow down and check, especially where the spec references owner-furnished keying requirements without spelling out what they are.
ADA clear-opening shortfalls hidden in compliant-looking schedule entries
A door scheduled at 3'-0" by 7'-0" looks compliant at a glance. The nominal dimension isn't the one that matters for ADA purposes. Clear opening width is measured after subtracting door thickness and stop projection from the rough or frame opening, and that math can push a door that looks fine on paper below the 32-inch minimum, particularly in a standard 2x4 drywall partition.
Schedules almost never carry the calculated clear-opening figure as its own column. The estimator, or the installer, has to derive it by combining frame type, door thickness, and wall condition, none of which sit next to each other in the schedule. Miss it, and the shortfall doesn't surface until inspection, at which point the fix is a field modification: a new door, a new frame, or in the worst case, moving the wall.
Watch for it anywhere a nominal door width sits right at the minimum threshold on an accessible route, and especially in thick wall conditions, masonry, double-stud, exterior insulated assemblies, where added frame depth eats into the effective clear width without changing the number printed in the schedule.
Addendum and revision conflicts that leave the schedule behind the plans
Addenda revise floor plans routinely: door symbols move, marks change, openings get added or cut. The schedule page attached to those plans is often left untouched in the same addendum, updated later if at all.
An estimator who prices strictly from the schedule, without walking the plan again to reconcile it, will miss added doors, keep pricing deleted ones, or carry the wrong size, rating, or hardware group for any door whose attributes changed mid-design. Revision clouds on the plan sheets are the visible signal. The absence of a matching revision mark on the schedule page is the actual trap, because it looks like confirmation that nothing changed.
This isn't a rare edge case that shows up only on badly run projects. It's built into how the addendum process works, because plans and schedules live in separate drawing files, maintained by separate people, updated on separate schedules of their own. The only real defense is treating every addendum as a full reconciliation event: recount the doors, recheck every changed attribute, reconfirm hardware assignments against whatever the current version of the spec actually says.
How should estimators reconcile discrepancies across door schedules, floor plans, and hardware specs?
None of these discrepancy types stays neatly in its own lane. A single opening can be a plan orphan, sit in a fire-rated location the schedule doesn't reflect, carry a hardware set number that doesn't exist in the spec, and specify a frame type physically incompatible with the wall it's going into, all at once. Catching one of those four problems doesn't fix the door. It just means one fewer thing goes wrong with it.
Reviewing the documents in sequence, schedule first, then plans, then spec, misses this entirely. A conflict like the one above only becomes visible when all three documents are held against each other simultaneously, which is exactly why the submittal process requires Division 8 schedule and product data to be submitted together for concurrent review in the first place. They were never meant to be read one at a time.
A reconciliation workflow that actually catches this starts with a door count pulled straight from the floor plans, checked against the schedule line by line. From there, fire ratings get checked against the egress plan and area legends, hardware assignments get checked against Section 08 71 00 directly, and frame types get checked against the wall details, not just the schedule column. Every discrepancy that can't be resolved before the bid goes into an assumption log, a written record of the judgment call made and why. That log protects the estimator's number, and gives the project team something to point to when the same conflict resurfaces as an RFI after award.
Given the door count on a typical multi-story commercial project, this reconciliation isn't a side task bolted onto the takeoff. It is the takeoff. Skipping it, or doing it partway, doesn't make the risk disappear; it just moves downstream, to the point where it costs far more to fix.