Structural Opening Data and Its Effect on Frame Selection
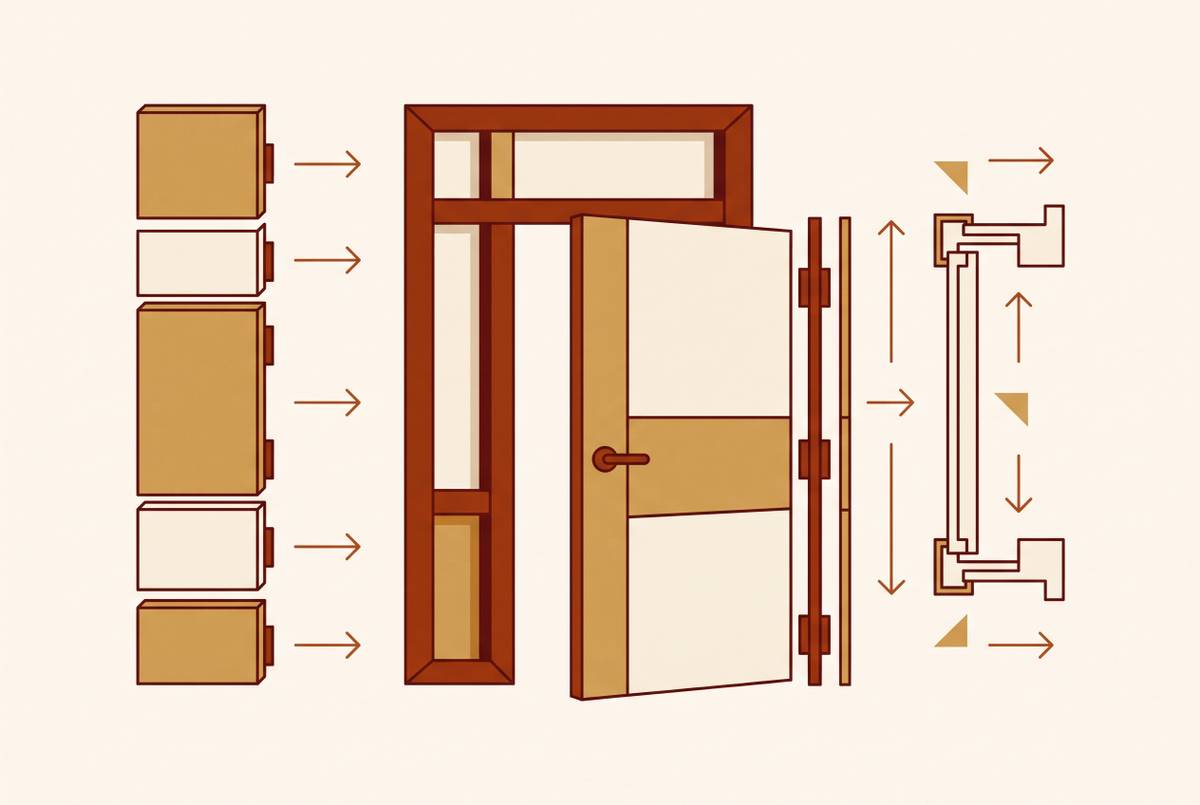
Wall type and sequencing determine whether frames ship welded or knocked-down.
Wall construction type and whether a frame arrives welded or knocked-down
Frame specification is a translation problem, and most of the money gets lost in the translation, not in the arithmetic. Every hollow metal frame lands in a specific physical condition, and that condition, rough opening dimensions, wall construction type, substrate material, structural backup, decides which frame type, profile, and anchor system will actually hold. Reading that condition wrong turns the catalog default that looked fine on paper into a field correction, and field corrections cost real money and real time.
Four conditions carry spec consequences at every opening, and each one governs a different variable. Dimensions set the frame profile and throat. Wall type decides whether the frame ships welded or knocked-down. Substrate drives anchor selection. Structural backup governs what load the frame can transfer and where. Get all four right and the selection survives submittal review without a fight. Skipping straight to a catalog default instead leaves a change order waiting somewhere down the line, quietly, until it isn't.
The frame and the slab sit as separate line items on a door schedule, even though they function as one assembly at the opening. Treating them as interchangeable, or assuming one implies the other, is the most common misread in a takeoff, and it's the wrong habit to carry forward. It resurfaces later in hardware prep and anchor selection, usually at the worst possible time.
Welded, or unit, frames arrive from the factory fully assembled: corners welded and ground smooth, dimensionally rigid before they ever touch a jobsite. Most commercial work should default to welded, full stop. It's the right call whenever the wall gets framed around a frame that's already standing in place.
Knocked-down (KD) frames ship in pieces, two jambs and a head, loose, assembled on site with mechanical fasteners or slip-on connectors. That approach earns its place on jobs with tight site access, or on a sequence where the wall goes up before the frame arrives. It's a sequencing decision, not a preference, and estimators who treat it as a style choice are the ones who get burned. It follows directly from when the wall goes up relative to when the frame gets set, nothing more.
Owner standards can override the field condition entirely, regardless of what sequencing would otherwise dictate. The University of Georgia's 2025 construction standards require welded joints on all hollow metal door frames. A KD frame might make complete sense given the sequencing on site, and UGA's standard overrides it anyway.
Misread the wall sequencing, or miss an owner-standard requirement like UGA's, and the wrong frame construction type gets locked in before any other variable in the spec even gets looked at. Everything downstream inherits that error.
Wall framing gauge and type and the conditions the frame must meet
Light-gauge metal framing handles most interior partitions. Heavier gauges show up in tall walls, shaftwall systems, and engineered load-bearing assemblies. Each wall type creates a different rough opening condition, and each demands something different from the frame sitting inside it.
Standard stud partitions are the easy case: predictable dimensions, predictable anchorage, and most hollow metal frame types work fine there without argument. Shaftwall systems are a different animal entirely, vertical chase construction with its own stud profiles, where anchorage points and throat clearance simply don't match a standard partition.
Slotted deflection track is where coordination quietly falls apart on real jobs, and it deserves more suspicion than it usually gets. The slab has to move independently of the partition below it, and the frame anchor has to allow for that movement without pushing load back up through the frame head. Missing that detail causes the frame to end up carrying structural load it was never designed to take.
Masonry and concrete backup is its own anchor family entirely, distinct from the clip or screw anchors used with metal studs: masonry anchors, grouted-in wire anchors, power-actuated fasteners. Reading a wall type legend and assuming metal stud anchoring anyway results in the wrong hardware being picked before the frame even ships, if the actual backup turns out to be masonry.
Structural research puts a number on how bad this can get across a whole building, not just at one opening. A Civil Engineering Journal study found that in reinforced concrete frames with masonry infill, opening ratios above 40% significantly reduce frame stiffness, and above 60%, even 220mm-thick walls can't hold their structural performance. That's a hard ceiling on what's actually left to anchor into at large or asymmetric openings in masonry-infill buildings, and a specifier needs to catch that condition before picking an anchor type, not after the frame is already on order.
Reading the wall framing drawings has to happen before anchor selection, never after. Anchor selection depends entirely on getting that reading right first, and there's no shortcut around the sequence.
What rough opening dimensions control in hollow metal frame specification
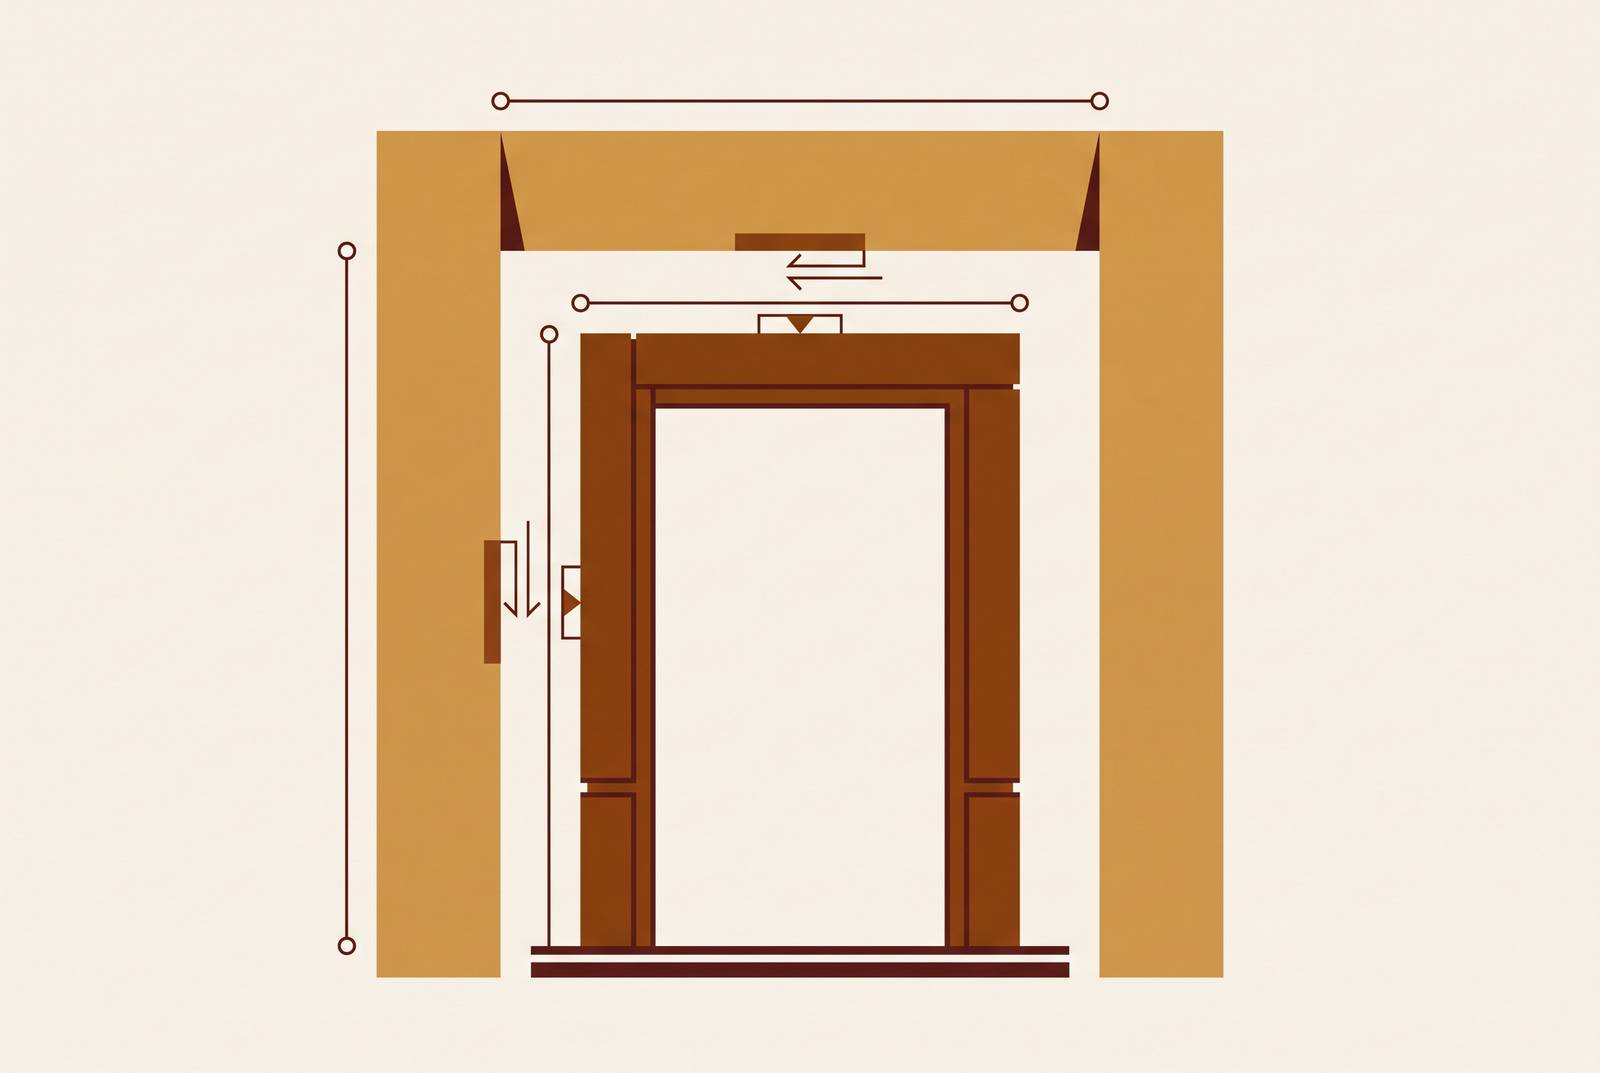
Rough opening dimensions set the frame profile: head and jamb sized to the wall thickness (the throat dimension) and to the door leaf plus whatever clearances the application requires. None of that is guesswork, and it shouldn't get treated as guesswork by anyone running the takeoff.
The throat dimension comes from the wall assembly itself, total thickness from finish face to finish face, read off the partition type shown on the floor plan and confirmed against the partition schedule or wall type legend. Get that number wrong, and the frame either sticks out past the wall face or falls short of it. Both outcomes mean a field correction, and neither is cheap once the wall is already framed and rocked.
Rough opening dimensions aren't always spelled out on the door schedule. Often they're implied, derived from door leaf size plus standard clearances, and an estimator has to know which convention is in play and check it against the architectural details rather than trust that the schedule tells the whole story. When the architectural detail and the door schedule disagree on opening size, that conflict belongs in a written RFI before the bid goes out.
Gauge selection and the opening's structural and functional demands
Hollow metal gauge in common commercial use runs from 20-gauge down to 14-gauge, with lower numbers meaning thicker steel. 16-gauge, at 0.053 inches, is the workhorse spec for standard commercial openings, and most projects default to it without much of a fight, reasonably so.
14-gauge, at 0.067 inches, gets reserved for high-security applications or locations that take vandalism and heavy abuse. That's a structural call, driven by the impact load the opening is expected to see over its service life, not by habit.
Gauge selection interacts directly with hardware prep, too. Heavier gauge frames support mortise hardware preparations that thinner gauges can't handle without added reinforcement, and that coordination runs straight from the structural opening data through frame spec and into the hardware set. Picking one gauge and applying it across an entire job is a mistake, because the gauge, the stiffener arrangement, the core, the hardware prep, and the finish each have to match the traffic and abuse the specific opening will actually see.
Owner standards stack on top of all this, and they're easy to miss if the takeoff only checks the project spec. Eastern Michigan University's 2025 Division 08 standards call for a hot-dipped zinc coating on frames, a requirement that comes from the owner standard alone. The project spec by itself won't tell an estimator that, and there's no way to infer it from the drawings.
Where fire rating requirements enter the structural opening analysis
Fire-rated assemblies come in 20-minute, 45-minute, 60-minute, 90-minute, and 180-minute ratings, assigned based on where the opening sits in the building's fire-resistance plan, readable off the floor plan and life-safety drawings.
A 90-minute rated stairwell frame is a completely different specification from an unrated interior frame, not a variation on the same one. Minimum steel gauge is mandated. Label requirements apply. Any borrowed lites need fire-rated glass, and hardware has to meet NFPA 80, current edition 2025, though plenty of jurisdictions still enforce the 2016, 2019, or 2022 editions. That standard governs hinge sizing and count, closing devices, latching, glazing, and gasketing for every fire door assembly on the job.
Missing a 90-minute rating on a stair door makes the mistake visible at inspection, well after the frame is set and the hardware already installed, and by then it's a code violation with a torn-out frame attached to it.
Fire rating callouts appear in the door schedule, the frame details, and the hardware spec all at once. Reading only one of those sources guarantees that some openings slip through with the wrong rating. That's the argument for reading documents together instead of one at a time, and it's the thread running through everything that follows.
Reading structural opening data across multiple documents simultaneously rather than one at a time
The door schedule looks like the master reference, and in a sense it is, but treating it as the whole picture is where things go wrong. Basic information, size, material, frame type, rating, gets set during Design Development. Detailed information, hardware sets, head and jamb details, specialty requirements, gets added later during Construction Documents. Those two layers have to get read together, never treated as sequential stops on a checklist.
Wall type lives on the floor plan and the partition schedule. Rough opening dimensions might sit on the frame detail sheets instead. Fire rating appears in the door schedule and the life-safety plan. Throat dimension needs the wall type legend. Anchor type follows from the structural drawings. No single document holds all the structural opening data a frame spec needs, and that scatter is the whole problem in one sentence.
Cornell University's Facilities standard (087100) names this directly: it requires installers to flag any discrepancy between the door schedule, door types, drawings, and scheduled hardware to the architect, and to hold off until those conflicts get resolved in writing. That requirement puts the reconciliation work on the installer, who must get conflicts resolved in writing before proceeding.
The failure modes that come from reading documents in sequence, rather than together, repeat themselves project after project. Frame construction type gets specified against the wrong wall condition because nobody checked the partition schedule against the floor plan. Throat dimension gets pulled from a spec default instead of the actual wall assembly on the drawings. Fire rating gets missed because the door schedule got read without a cross-check against the life-safety plan. Anchor type never gets updated when the structural drawings show masonry backup where metal stud was assumed. Hardware prep on the frame doesn't match the hardware set because the 08 71 00 section never got read next to the door schedule.
None of that is exotic. A single opening can carry a hardware set running fifteen line items or more, and on a project with a few hundred doors, every sequential pass through the documents multiplies the odds that a structural-condition mismatch slips through and ends up baked into the bid.
What institutional owner standards add to the structural opening analysis
Owner standards aren't optional reading, and they don't just restate the project spec in different words. They add requirements the project spec never mentions. UGA's 2025 standards call for welded joints on all hollow metal frames, doors at commercial/institutional thickness of 1¾ inch, and Best Access Systems cylinders sole-sourced and shipped to the UGA FMD Key Shop. Frame selection on a UGA project has to comply with every bit of that, regardless of what the project's own 08 11 00 section says on its own.
Eastern Michigan University's 2025 standards require hot-dipped zinc coating on frames and set wood doors at a minimum 1¾ inch to accommodate mortise locks, a requirement that loops directly back into frame prep at the opening. Michigan's DTMB standard requires all door hardware to be BHMA-certified and sourced from a factory-authorized distributor within 100 miles of the project, a procurement constraint that belongs in the structural opening analysis at the spec stage, not after the contract's already signed and the order's already placed.
A project spec describes what one job requires. An owner standard describes what an institution requires across every project it runs, full stop, no exceptions carved in. An owner standard can be more restrictive, more specific about construction type, and completely silent on conditions the project spec does cover. Holding one document in mind and ignoring the other isn't an option, so a specifier has to check both, every time, on every job. Reading only the project's 08 11 00 section and skipping the owner's published construction standards can produce a frame spec that looks internally consistent on paper and still fails submittal, because it never met the institution's own requirements.
Why the structural opening data problem is a document-reconciliation problem
Every error covered so far, wrong construction type, wrong throat, a missed fire rating, the wrong anchor, a gauge that doesn't meet the owner standard, traces back to one root cause. All of it comes from reading one document at a time instead of reading the floor plan, the partition schedule, the door schedule, the frame details, and the 08 11 00 spec as one connected set. Nearly every frame spec error that appears at submittal or, worse, in the field occurs when documents are read one at a time instead of being cross-referenced simultaneously.
The stakes go past a bad bid number. Custom frames and specialty assemblies run 8 to 14-week lead times, so a structural opening mismatch caught after award is a schedule problem, one that can push back a building's occupancy date with no real way to claw the time back. The spread between a careful hardware takeoff and a sloppy one can run into six figures on a single project, and the errors covered in this piece aren't small line-item misses. They're the kind that generate change orders, force field corrections, and fail inspections after the frame is already set in the wall, hardware installed, drywall closed up around it.
A takeoff process built to read door schedules, floor plans, partition schedules, frame details, and specs together, rather than working through them one after another in isolation, closes the gaps where structural opening data falls through the cracks between documents. That's the direction Division 8 takeoff work is heading: tools built specifically around the document types, terminology, and workflows of Division 8, designed to pull data from schedules, plans, and specs in parallel and surface the conflicts that sequential manual reading tends to bury until the field finds them the hard way, usually mid-install.
None of that eliminates the estimator's job. It changes what the job actually is. Less time goes into manually reconciling stacks of documents by hand, and more time goes into reviewing flagged conflicts, making the judgment calls that ambiguous conditions still demand no matter how good the tooling gets, and producing a bid that holds up because the structural opening data behind it got read, all of it, together, before the number ever went out the door.