Using Door Elevations to Catch Schedule Omissions
Door elevations reveal hardware conflicts and mounting details the schedule alone can't catch.
Division 8 estimating is a counting job. The failure that actually costs money isn't a bad calculation; it's a door, a lite kit, or a closer that never made it onto the bid. Catching those omissions before they turn into change orders means comparing three documents against each other, and the door elevation is the one estimators skip most often, even though it carries the details the schedule structurally can't hold.
What door elevations show that the schedule does not
The door schedule is a table. One row per opening: door number, size, material, frame type, fire rating, hardware group, remarks. It's the record every other document refers back to, and it does that job well. It's where hardware groups get assigned and where fire ratings get tracked across a hundred openings on a hospital job or a school addition.
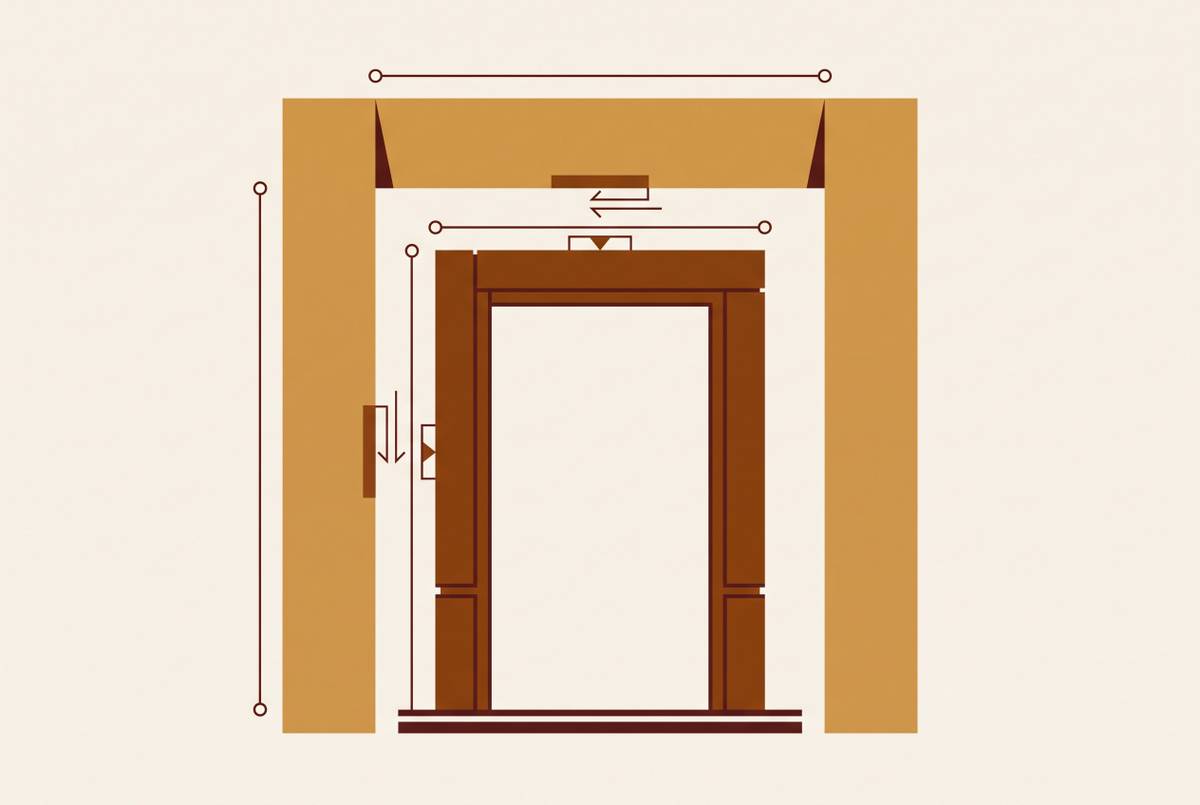
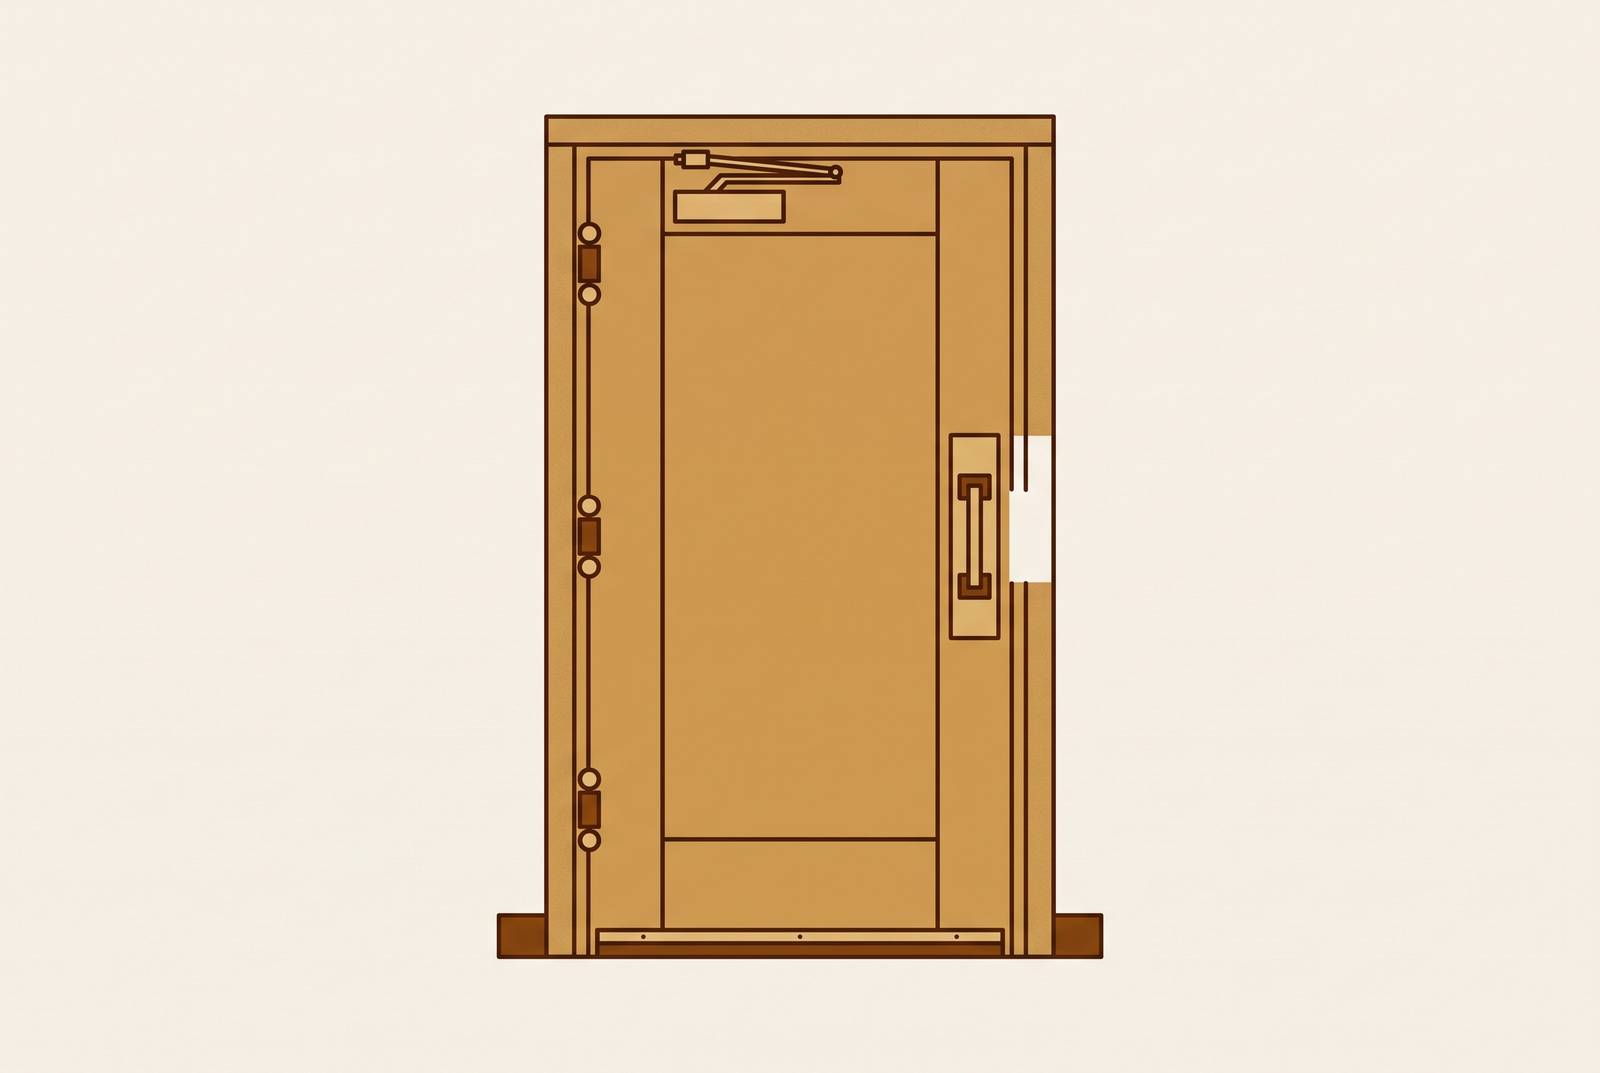
What a table can't do is show you a picture. Mounting height for a lockset, measured from finished floor, doesn't live in a schedule column. It lives on the elevation, usually drawn right next to or on the same sheet as the schedule itself. Same with the size and placement of a vision lite in the door leaf, the location of a louver, where a kick plate stops on the bottom rail, or what the frame profile looks like at a borrowed light, a transom, or a sidelite condition. Swing direction gets a text notation in the schedule, sure, but the elevation is where you actually see the hand of the door confirmed against the wall it's sitting in.
The door panel legend that usually accompanies the schedule set gives you material and dimensions, and it may indicate glazing or other features within the panel outline. But that's still a panel in isolation. The elevation puts that same panel into the full opening: frame, transom, sidelite, adjacent glazing, whatever else is framed into that wall. It's the document the field actually uses to confirm the right product is going into the right hole in the wall. That makes it a quality-control document as much as a design document, and treating it as decorative backup to the schedule is where omissions start.
The three-document cross-check: plan, schedule, elevation
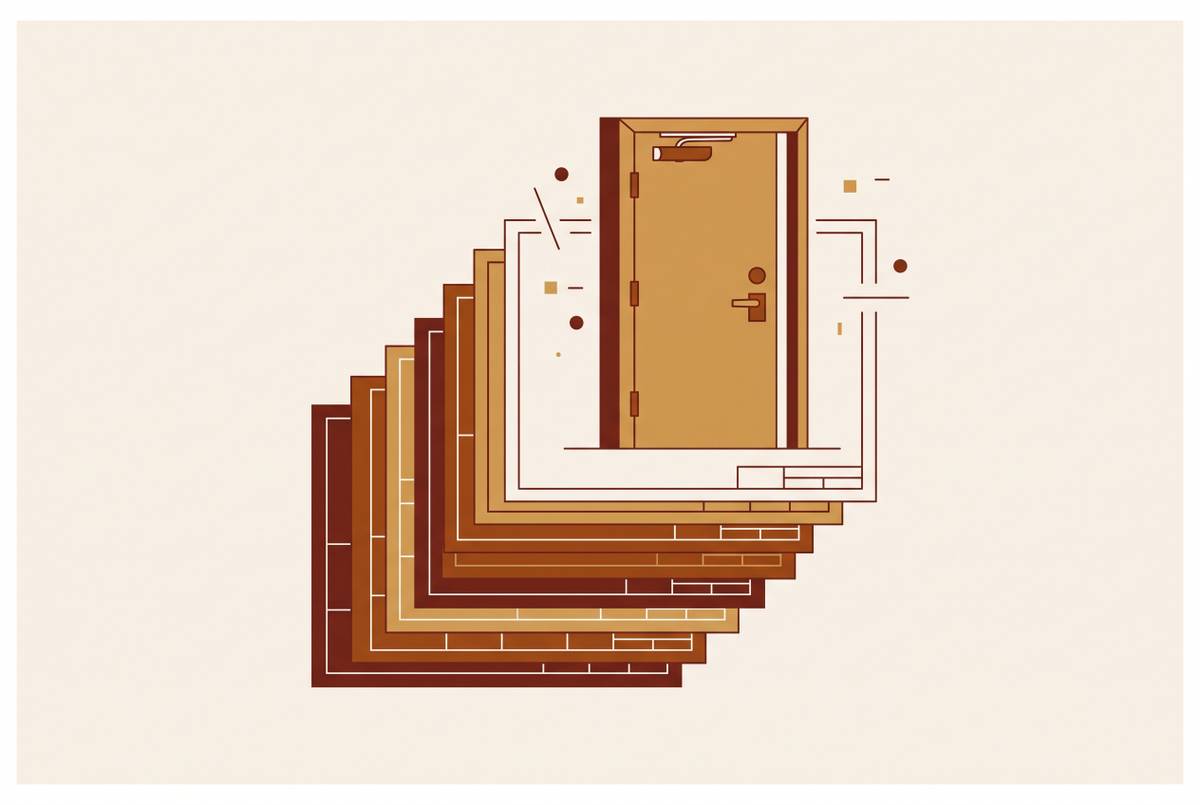
The discipline that actually catches omissions is reconciling three documents at once: floor plan, door schedule, elevation. Reading them one after another, in isolation, is how gaps slip through.
Start with the schedule. It establishes the tagged inventory, every door number the project claims to have. Then go to the floor plan and confirm two things: every tag in the schedule shows up somewhere in the field, and no door symbol on the plan lacks a schedule tag. An untagged door on the plan is an unscheduled opening, and it's a common one, especially on renovation sets where new work gets layered over existing walls and somebody forgets to tag the new opening.
Then the elevations. For any door with a non-standard condition, a pair, a transom, a borrowed light, check that the same tag actually appears in the elevation set. If it doesn't, that opening hasn't been fully specified, no matter what the schedule row says. Run the count the other direction too: doors on the plan, rows in the schedule, elevations drawn. If those three numbers don't match, it's a signal something got dropped somewhere in the document set. It's a signal something got dropped somewhere in the document set.
Where the gaps hide: the opening conditions elevations expose
Most of the actual money sits in mismatches the schedule alone would never surface.
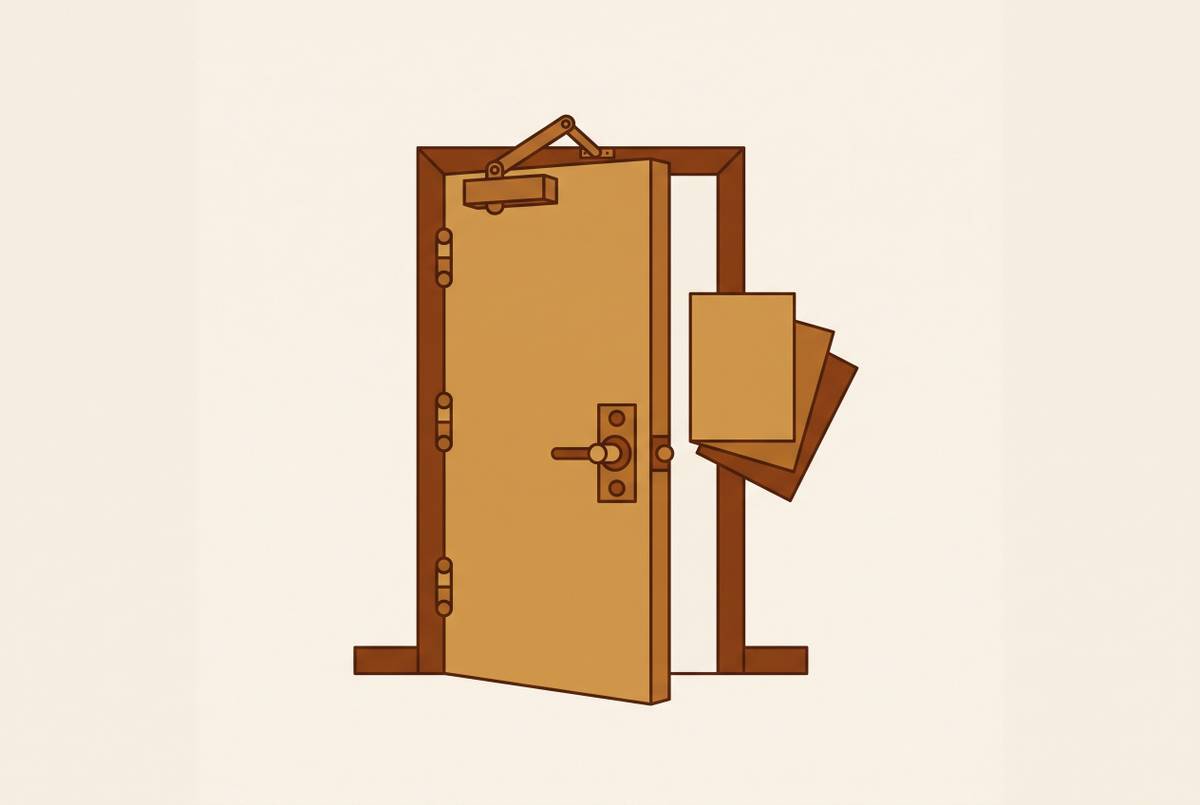
Hardware conflicts are the most common. A hardware group gets assigned to a door, and the elevation shows a narrow stile aluminum door, incompatible with the lock hardware the group specifies. Or the hardware group calls for one closer type, but the elevation shows a frame condition that requires a different closer product entirely, not a substitution, a different line item. Pairs are their own trap: an elevation showing an active and inactive leaf configuration needs an astragal or a coordinator, and that hardware often just isn't in the group.
Fire ratings appear in the elevations the same way. A vision lite drawn at a size or a placement in the elevation can exceed what the door's fire label assembly actually allows. Either a different lite kit or a full rating reclassification is needed, decided before fabrication, not after. That kind of oversight is a known failure mode in renovation work: a rating requirement missed at bid time surfaces only after doors are fabricated and non-returnable. The opening's context in the elevation is precisely where a rating requirement of that kind can be identified before fabrication begins.
Accessories go missing the same way, quietly. Kick plates and protection plates get drawn graphically on the lower rail of an elevation but never get typed into the hardware group text. Louvers appear in the drawing with no matching spec anywhere in the hardware group or the door section. Thresholds, door bottoms, and seals that an exterior, smoke-control, or acoustic-rated opening actually requires don't always get fully communicated by the schedule's rating column alone; the opening condition on the elevation is what tells you they're needed.
Then there's the scope-boundary trap. An elevation might show an electric strike or a magnetic hold-open, and the Division 8 schedule lists it as hardware. But the power feed and the control wiring for that device sit in Division 28, a different trade, a different bid package. Without the elevation providing that context, a Division 8 estimator can price the hardware and never flag that somebody needs to coordinate the wiring.
Running the Elevation Cross-Check on a Live Bid
Start with the schedule as the reference baseline: every door number, its hardware group, its fire rating, listed out. This is the document being reconciled.
Walk the floor plan next. Confirm every tag in the schedule shows up in the field, and flag anything on the plan without a tag. Those unscheduled openings are common enough in renovation work that they deserve a dedicated pass.
Then pull elevations, but not all of them at once and not in document order. Go after the non-standard openings first: pairs, Dutch doors, anything with a transom or sidelite, exterior doors, any frame that isn't a plain rectangle. Those carry most of the risk.
For each elevation, run four checks. Check whether the hardware group in the schedule matches what's drawn, including the swing, the lite, and the frame profile. Are there accessories drawn graphically, a kick plate, a louver, a threshold, that never made it into the hardware group text? Does the mounting height shown for the locking hardware match accessibility requirements and the hardware spec? And does the opening's context, corridor, stairwell, exterior wall, call for a fire or smoke rating consistent with what the schedule actually records?
That's four questions per non-standard opening, not forty. It's manageable within a normal bid cycle, but only if it's done as a distinct pass, not folded into a general schedule read-through.
How This Discipline Changes the Bid
A bid built off the schedule alone prices a door count. A bid built off the elevation cross-check prices the opening: panel, frame, hardware set, glazing, threshold, seals, and the labor to install all of it as one coordinated assembly. Those are different numbers, and the gap between them is exactly where change orders come from later.
Verified openings equal the plan count plus schedule-only units, minus duplicates, minus exclusions. Multiply that verified count by the per-opening assembly cost, everything included, not just the door slab. The elevation cross-check is the step that makes "verified" mean something instead of just being a word in the formula.
The line items that get recovered by this review tend to repeat: vision lite kits, louvers, protection plates, door bottoms, seals, coordinators. Each one is small on its own. Included at bid time, each adds real margin. Missed, each becomes a change order, and change orders on hollow metal and hardware rarely favor the contractor who missed the item first.
The cross-check takes real time to do by hand, document by document, opening by opening. That's the honest cost of it. But estimators and firms who can move through that reconciliation faster win more bids, not by grinding longer hours, but by being able to quote more jobs at the same level of rigor. Speed on the cross-check is what turns a careful process into a competitive one.
Sources
- Division 8 Door & Hardware Specifications: CSI MasterFormat Guide | CDF Distributors
- Doors and Windows Takeoff Formula for Accurate Opening Counts
- layer.team
- linkedin.com
- Interior Elevation & Door-Window Schedules
- What Are Window & Door Schedules in Blueprints? - M.T. Copeland Technologies
- idighardware.com
- idighardware.com